280 14th St Se, NAPLES Property Listing: MLS® #226032597

280 14th St Se

$559,000
$2,975/m

Estimate Your Monthly Payment

Loan Amount: financing_price
Estimated Payment (30 Year Fixed Loan): 2975
  • Photo 0
  • Photo 1
  • Photo 2
  • Photo 3
  • Photo 4
  • Photo 5
  • Photo 6
  • Photo 7
  • Photo 8
  • Photo 9
  • Photo 10
  • Photo 11
  • Photo 12
  • Photo 13
  • Photo 14
  • Photo 15
  • Photo 16
  • Photo 17
  • Photo 18
  • Photo 19
  • Photo 20
  • Photo 21
  • Photo 22
  • Photo 23
  • Photo 24
  • Photo 25
  • Photo 26
  • Photo 27
  • Photo 28
  • Photo 29
  • Photo 30
  • Photo 31
  • Photo 32
  • Photo 33
  • Photo 34
  • Photo 35
  • Photo 36
  • Photo 37
  • Photo 38
  • Photo 39
  • Photo 40
  • Photo 41
  • Photo 42
  • 4 Beds
  • 3 Baths
  • 2,200 Sqft
  • 1993 Year
  • No Pool
  • No Waterfront
  • 2.73 Acres
  • 27 DOM

About This Property

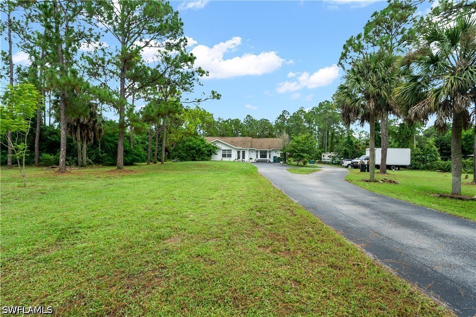
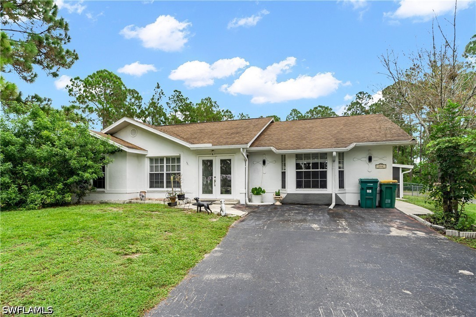
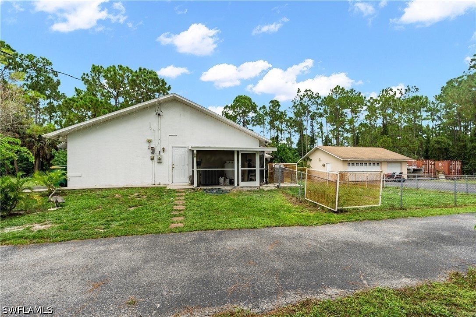
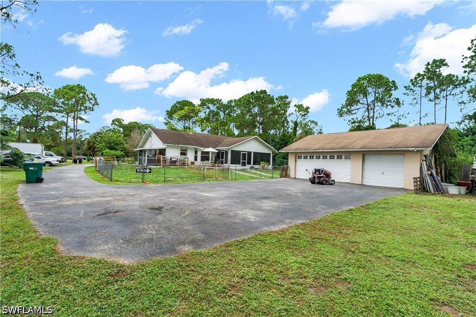
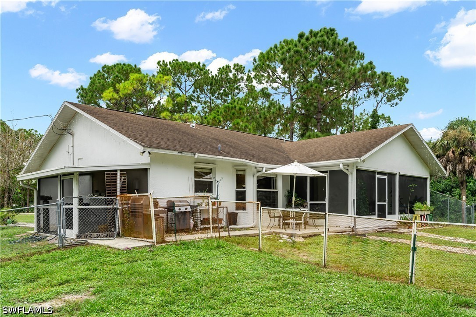
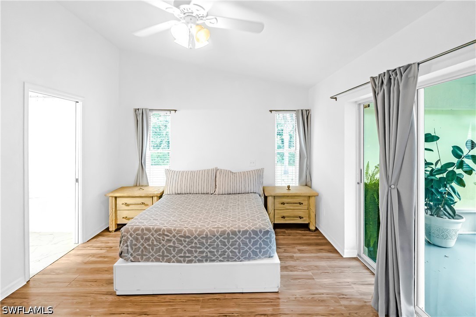
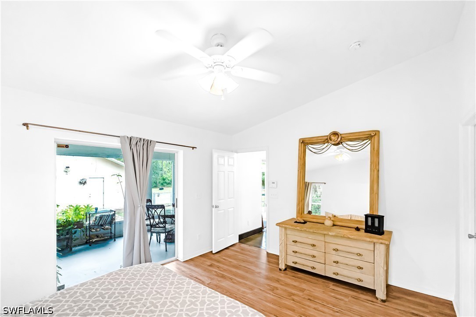
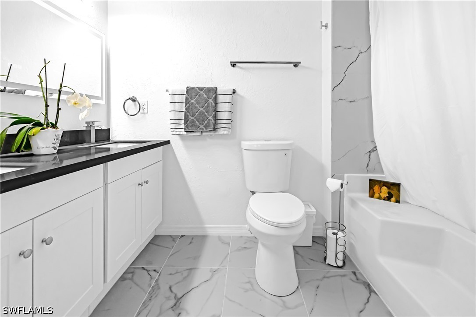
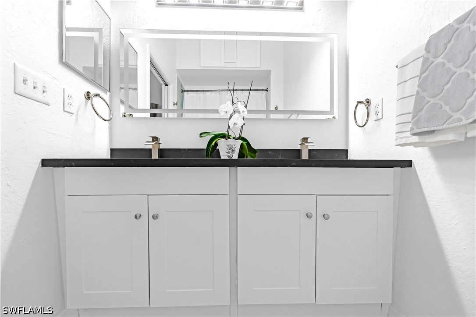
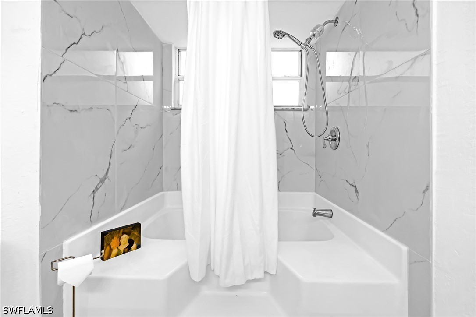
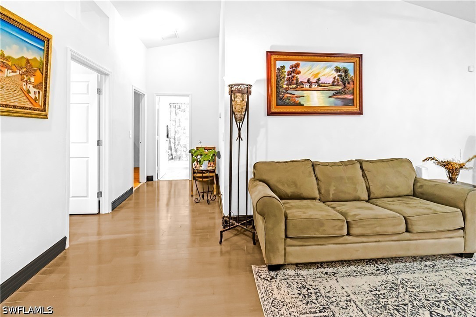
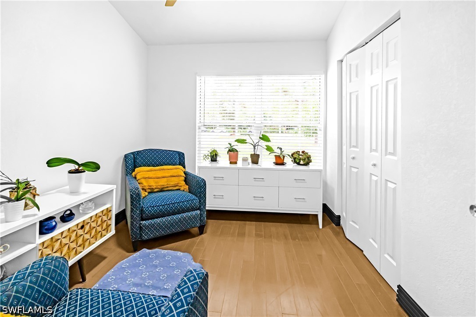
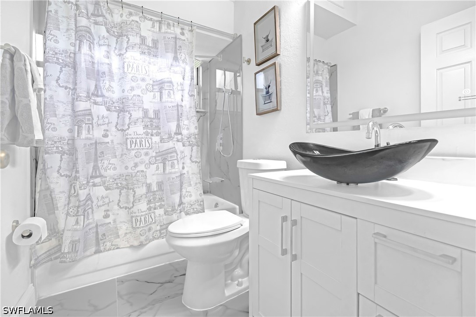
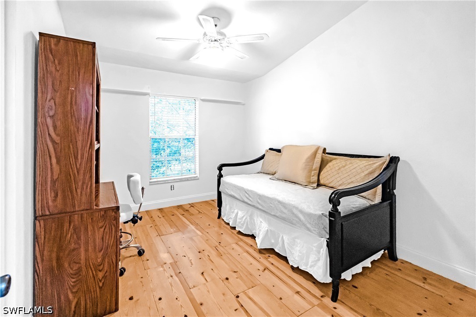
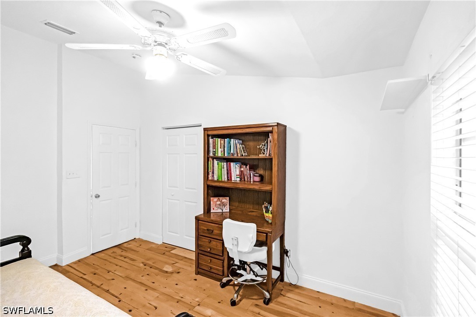
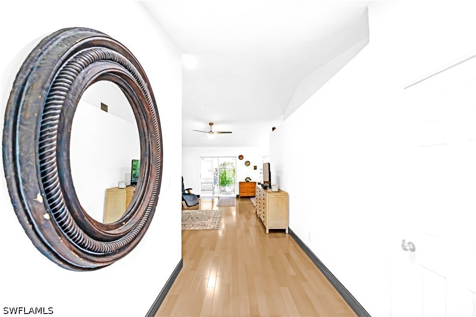
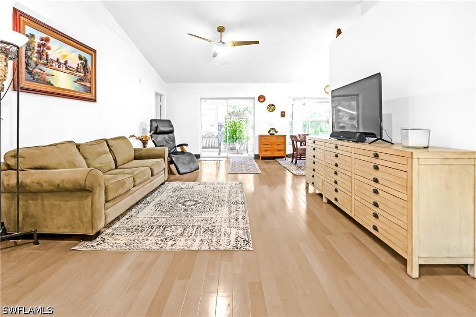
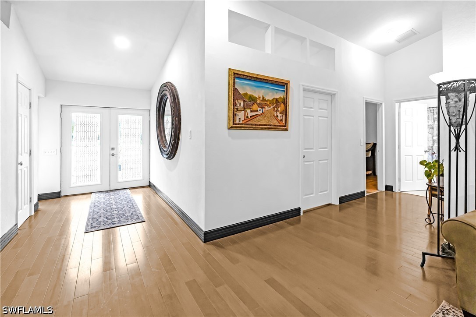
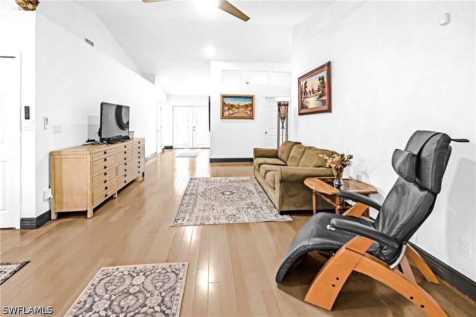
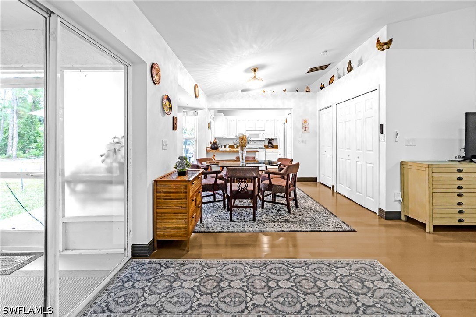
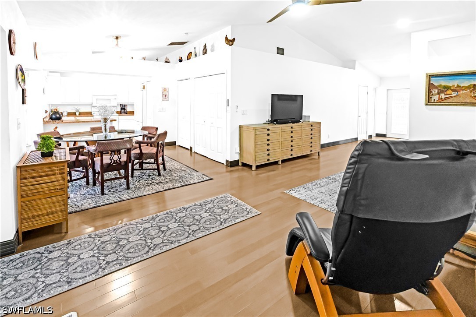
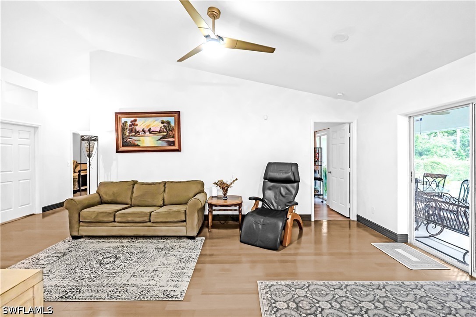
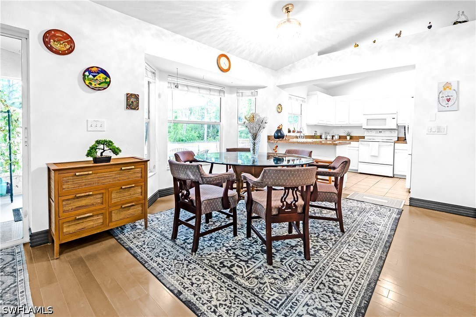
Location Location!!! Excellent 2.73-acre property in Naples offering space, privacy, and versatility. The main home features3 bedrooms and 2 bathrooms, plus a separate additional living space with kitchen and bathroom, ideal for family members, guests, or flexible use. The property also includes a detached 3-car garage/workshop, providing plenty of space for vehicles, storage, or projects. Conveniently located near shopping areas, stores, and everyday amenities. A unique opportunity with great potential in Naples! (The kitchen countertops will be replaced.)

General Information

  • MLS® #: 226032597
  • Price: $559,000
  • Days on Market: 27
  • Address: 280 14th St Se
  • County: Collier
  • Year Built: 1993
  • Type: Residential
  • Bedrooms: 4
  • Bathrooms: 3.00
  • Full Baths: 3
  • Square Footage: 2,200
  • Acres: 2.73
  • Furnished: Unfurnished
  • View: Landscaped Area, Trees/woods
  • Waterfront: None
  • Style: Ranch, Single Family
  • Status: Active

Parking

Driveway Paved, Paved, Detached

Sub-Type

Single Family Residence, Single Family

Amenities

  • View: Landscaped Area, Trees/woods
  • Waterfront: None

Amenities

Storage, Horses OK, Internet Access, Play Area

Parking

Driveway Paved, Paved, Detached

Interior

  • Heating: Central Electric

Interior Features

Built-In Cabinets, Pantry, Smoke Detectors, Volume Ceiling, Walk-In Closet(s)

Appliances

Dishwasher, Microwave, Refrigerator

Cooling

Ceiling Fan(s), Central Electric

Exterior

  • Exterior: Concrete Block, Stucco
  • Exterior Features: Screened Lanai/porch, Storage
  • Lot Description: Oversize
  • Roof: Shingle
  • Construction: Concrete Block, Stucco

School Information

  • Elementary: Palmetto Elementary
  • Middle: Cypress Palm Middle School
  • High: Palmetto Ridge High School

Financials

  • Price: $559,000

Listing Details

  • Office: Excellence Realty Realm Llc

Community Information

  • Area Na45 - Gge 13,48,51,79-93
  • Subdivision Golden Gate Estates
  • Development Golden Gate Estates
  • City Naples
  • County Collier
  • State Fl
  • Zip Code 34117
  • Pets No Approval Needed

Inquire now for more information about the community of GOLDEN GATE ESTATESFind out more!

Subdivision Statistics

  Listings Average DOM Average Price Average $/SF Median $/SF List/Sale price
Active 904 190 $583,771 $366 $624,900 $559,000
Sold (past 6 mths) 438 227 $679309 $352 $1,395,000 $559,000

Properties Similar to 280 14th St Se, NAPLES

Ryan Schwartz

Broker & Owner

Privacy Policy

br Logo The source of this real property information is the copyrighted and proprietary database compilation of the Southwest Florida MLS organizations Copyright 2026 Southwest Florida MLS organizations.. All rights reserved. The accuracy of this information is not warranted or guaranteed. This information should be independently verified if any person intends to engage in a transaction in reliance upon it.

The data relating to real estate for sale on this Website come in part from the Broker Reciprocity Program (BR Program) of M.L.S. of Naples, Inc. Properties listed with brokerage firms other than Naples Homes are marked with the BR Program Icon or the BR House Icon and detailed information about them includes the name of the Listing Brokers. The properties displayed may not be all the properties available through the BR Program.