20419 Fair Oak Ln, Estero Property Listing: MLS® #226031638

20419 Fair Oak Ln

$1,375,000
$7,318/m

Estimate Your Monthly Payment

Loan Amount: financing_price
Estimated Payment (30 Year Fixed Loan): 7318
  • Photo 0
  • Photo 1
  • Photo 2
  • Photo 3
  • Photo 4
  • Photo 5
  • Photo 6
  • Photo 7
  • Photo 8
  • Photo 9
  • Photo 10
  • Photo 11
  • Photo 12
  • Photo 13
  • Photo 14
  • Photo 15
  • Photo 16
  • Photo 17
  • Photo 18
  • Photo 19
  • Photo 20
  • Photo 21
  • Photo 22
  • Photo 23
  • Photo 24
  • Photo 25
  • Photo 26
  • Photo 27
  • Photo 28
  • Photo 29
  • Photo 30
  • Photo 31
  • Photo 32
  • Photo 33
  • Photo 34
  • Photo 35
  • Photo 36
  • Photo 37
  • Photo 38
  • Photo 39
  • Photo 40
  • Photo 41
  • Photo 42
  • Photo 43
  • Photo 44
  • Photo 45
  • Photo 46
  • Photo 47
  • Photo 48
  • 5 Beds
  • 7 Baths
  • 4,435 Sqft
  • 2024 Year
  • Yes Pool
  • Yes Waterfront
  • .17 Acres
  • 63 DOM

About This Property

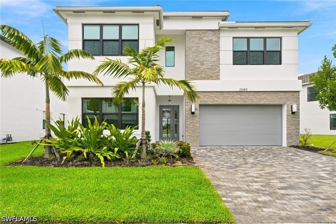
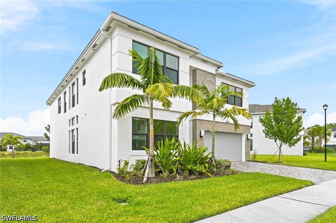
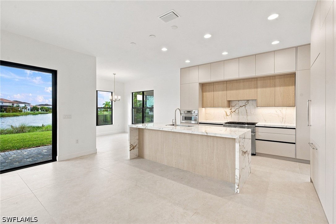
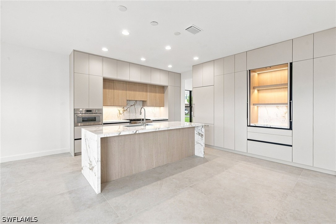
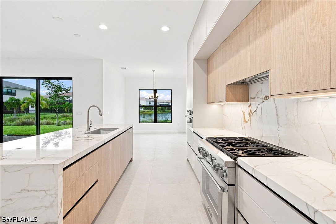
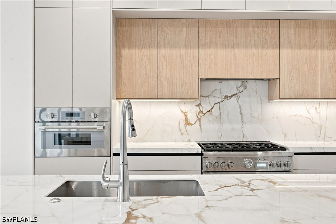
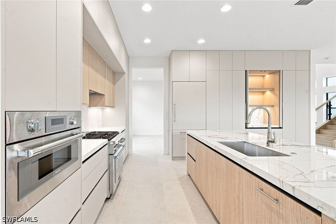
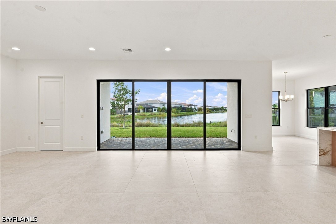
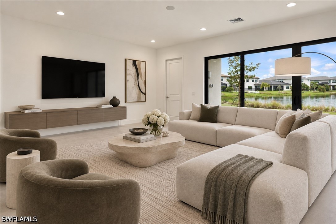
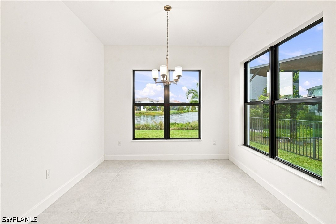
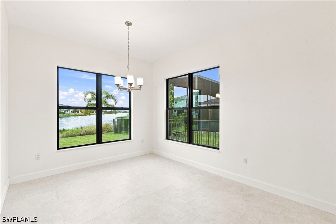
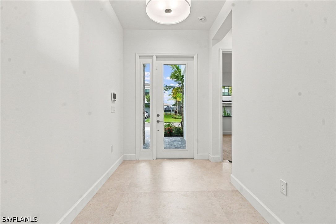
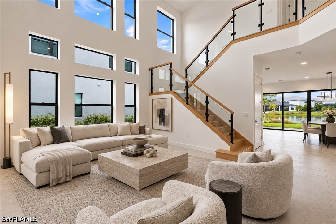
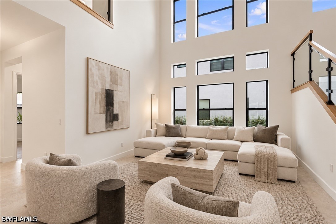
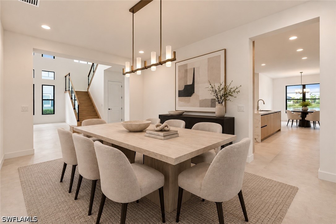
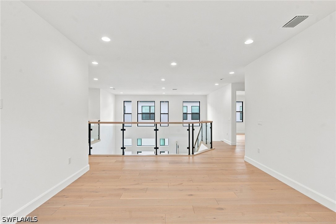
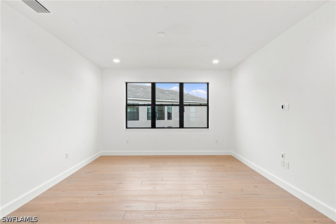
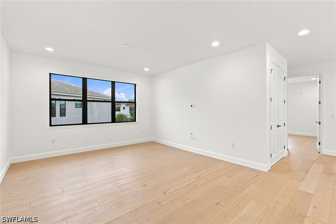
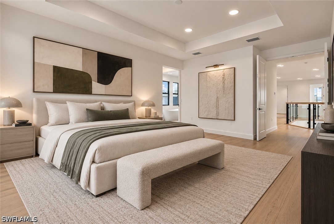
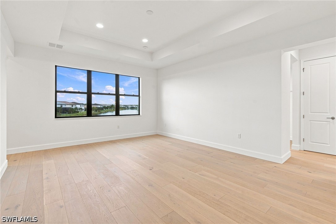
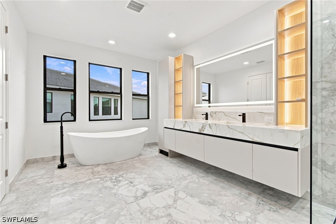
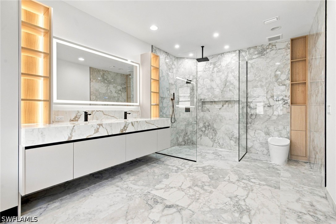
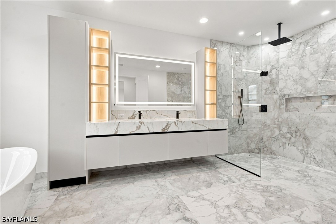
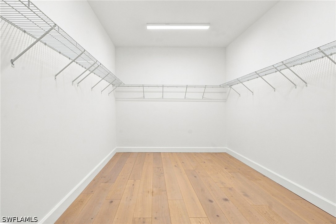
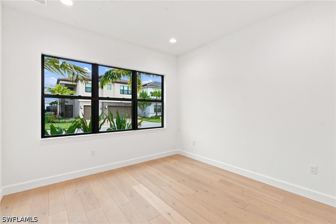
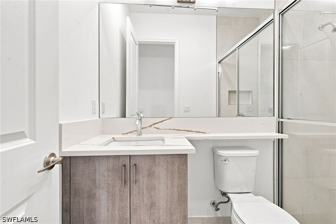
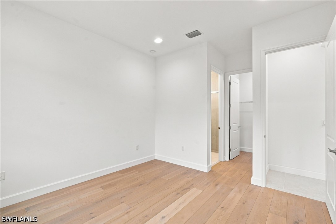
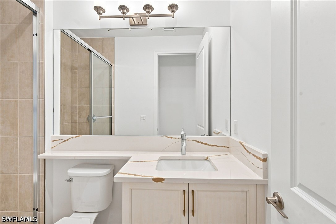
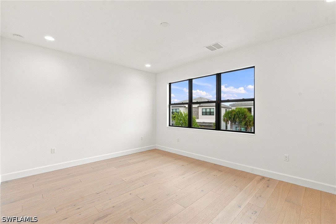
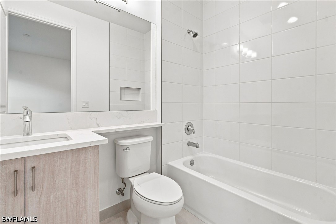
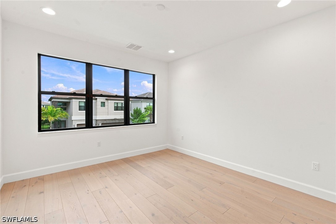
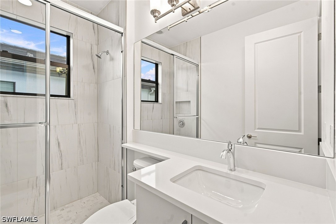
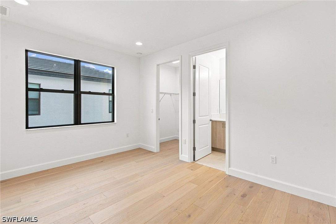
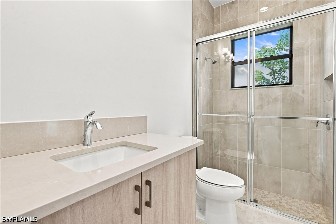
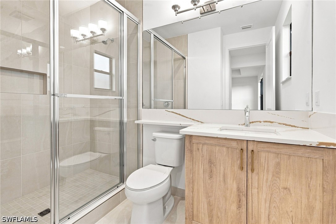
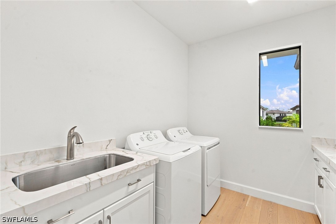
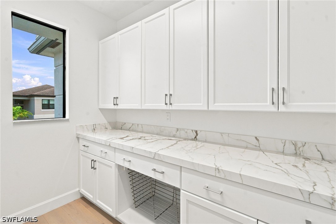
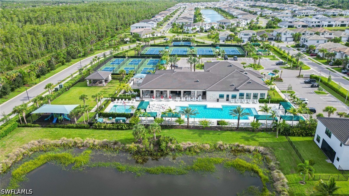
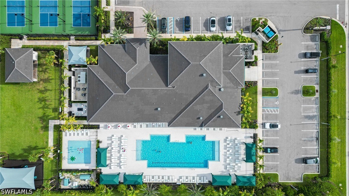
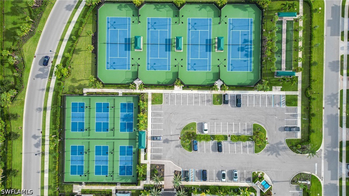
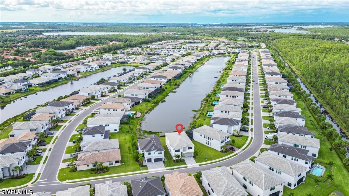
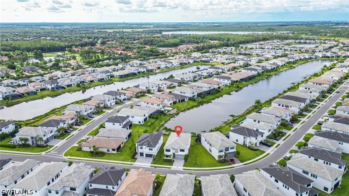
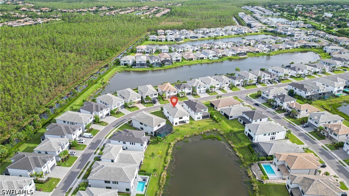
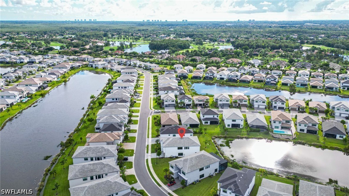
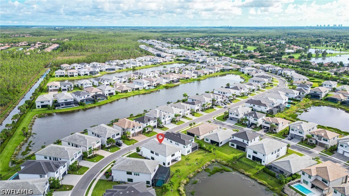
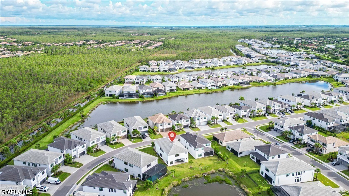
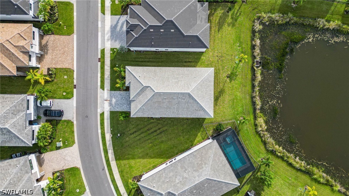
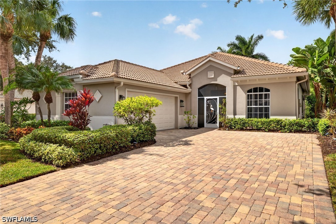
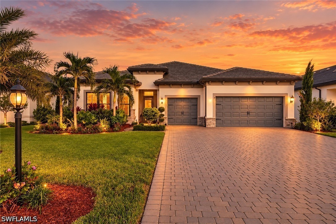
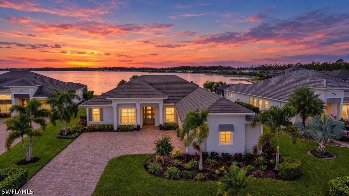
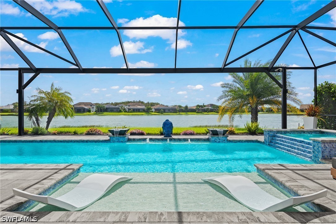
One or more photo(s) has been virtually staged, AI generated or rendered. Presenting the crown jewel of RiverCreek a never-lived-in, newly completed residence showcasing the community’s largest and most coveted floor plan—The Cascade. Perfectly positioned on a premier, oversized lot with sweeping, unobstructed lake views, this 5-bedroom, 7-bathroom estate has been elevated with nearly $300,000 in custom architectural enhancements and designer finishes that far exceed builder standards. Upon arrival a dramatic entry with soaring ceilings a striking custom glass staircase set a tone of modern sophistication, and abundant natural light immediately frames stunning lake vistas as the entry flows into a luxury kitchen. The floor plan is designed for both comfort and entertaining, with generous living areas and well-proportioned bedrooms, including a luxurious primary suite retreat featuring a floating soaking tub, an oversized walk-in shower, and exceptional closet space. Refined finishes are found throughout, including upgraded oversized porcelain floor tile, a Thermador appliance package with gas range, fully custom kitchen with porcelain countertops and backsplash, upgraded bath vanities and fixtures, under-cabinet lighting, and rich wood flooring throughout the second level. Outdoor living is equally impressive, with a spacious grassy area, extended lake views, ample room for a future pool, and plumbing already in place for an outdoor kitchen. Ideally situated on a premier, oversized lot, this home is within walking distance to RiverCreek's resort-style amenities — tennis, pickleball, a fitness center, indoor sports complex, community pool, and more — offering an elevated lifestyle just minutes from shopping, dining, and top schools.

General Information

  • MLS® #: 226031638
  • Price: $1,375,000
  • Days on Market: 63
  • Address: 20419 Fair Oak Ln
  • County: Lee
  • Year Built: 2024
  • Type: Residential
  • Bedrooms: 5
  • Bathrooms: 7.00
  • Full Baths: 7
  • Square Footage: 4,435
  • Square Footage: 4895
  • Acres: 0.17
  • # of Stories: 2
  • Stories: 2
  • View: Landscaped, Lake
  • Is Waterfront: Yes
  • Waterfront: Lake
  • Has Pool: Yes
  • Pool: Community
  • Sub-Type: Single Family Residence
  • Style: Two Story
  • Status: Active

Parking

Attached, Driveway, Garage, Paved, Two Spaces, Garage Door Opener

Amenities

  • View: Landscaped, Lake
  • Is Waterfront: Yes
  • Waterfront: Lake
  • Has Pool: Yes
  • Pool: Community

Amenities

Basketball Court, Bocce Court, Clubhouse, Fitness Center, Playground, Pickleball, Pool, Spa/Hot Tub, Sidewalks, Tennis Court(s), Management, Barbecue, Cabana, Laundry, Picnic Area

Utilities

Cable Available, High Speed Internet Available, Underground Utilities

Features

Oversized Lot, Pond on Lot, Sprinklers Automatic

Parking

Attached, Driveway, Garage, Paved, Two Spaces, Garage Door Opener

Interior

  • Interior: Tile, Wood
  • Heating: Central, Electric
  • Cooling: Central Air, Electric
  • # of Stories: 2
  • Stories: 2

Interior Features

Breakfast Bar, Built-in Features, Breakfast Area, Bathtub, Separate/Formal Dining Room, Dual Sinks, Entrance Foyer, Eat-in Kitchen, Family/Dining Room, High Ceilings, Kitchen Island, Living/Dining Room, Separate Shower, Cable TV, Walk-In Closet(s), Loft, Multiple Primary Suites, Upper Level Primary

Appliances

Dryer, Dishwasher, Freezer, Gas Cooktop, Disposal, Microwave, Refrigerator, Washer

Exterior

  • Exterior: Block, Concrete, Stucco
  • Windows: Double Hung, Impact Glass
  • Roof: Tile
  • Construction: Block, Concrete, Stucco

Exterior Features

Security/High Impact Doors, Irrigation Sprinklers, Water Feature

Lot Description

Oversized Lot, Pond on Lot, Sprinklers Automatic

School Information

  • Elementary: Lee School Of Choice
  • Middle: Lee School Of Choice
  • High: Lee School Of Choice

Financials

  • Price: $1,375,000
  • Zoning: Rpd

Listing Details

  • Office: Premiere Plus Realty Company

Community Information

  • Area Es03 - Estero
  • Subdivision Rivercreek In Estero
  • Development Rivercreek In Estero
  • City Estero
  • County Lee
  • State Fl
  • Zip Code 33928

Inquire now for more information about the community of RIVERCREEK IN ESTEROFind out more!

Subdivision Statistics

  Listings Average DOM Average Price Average $/SF Median $/SF List/Sale price
Active 29 99 $632,060 $208 $975,000 $1,375,000
Sold (past 6 mths) 12 245 $795742 $269 $679,000 $1,375,000

Properties Similar to 20419 Fair Oak Ln, Estero

Ryan Schwartz

Broker & Owner

Privacy Policy

br Logo The source of this real property information is the copyrighted and proprietary database compilation of the Southwest Florida MLS organizations Copyright 2026 Southwest Florida MLS organizations.. All rights reserved. The accuracy of this information is not warranted or guaranteed. This information should be independently verified if any person intends to engage in a transaction in reliance upon it.

The data relating to real estate for sale on this Website come in part from the Broker Reciprocity Program (BR Program) of M.L.S. of Naples, Inc. Properties listed with brokerage firms other than Naples Homes are marked with the BR Program Icon or the BR House Icon and detailed information about them includes the name of the Listing Brokers. The properties displayed may not be all the properties available through the BR Program.