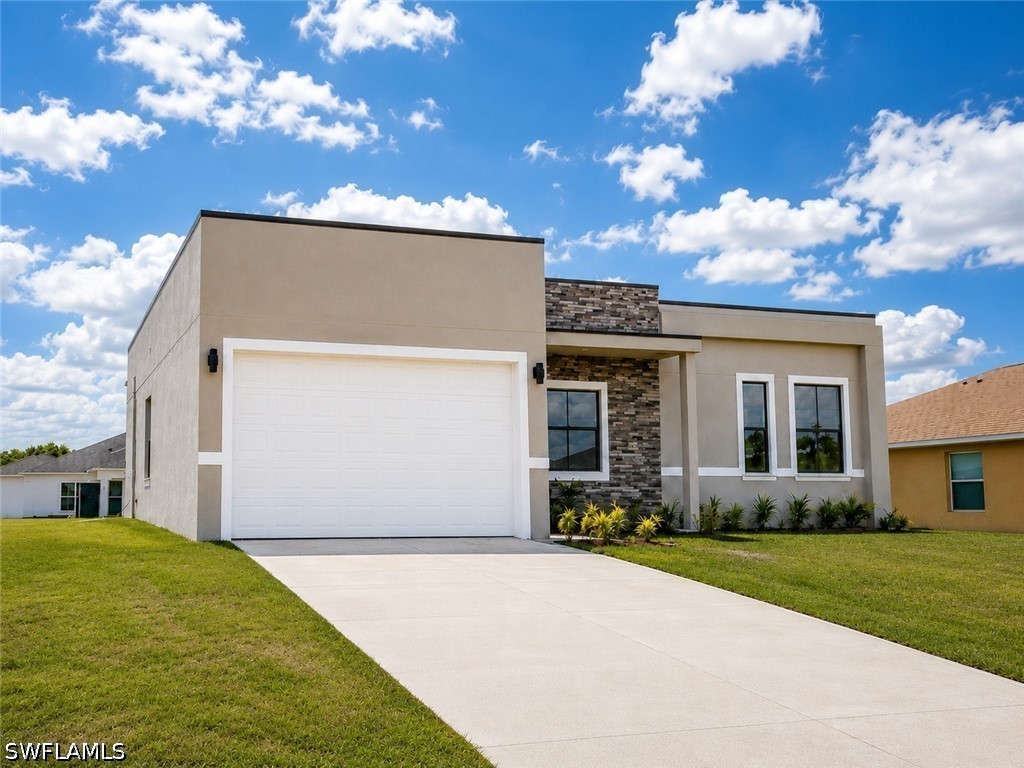
2619 Nw 10th Ter, Cape Coral Property Listing: MLS® #226030587

2619 Nw 10th Ter

$324,900
$1,729/m

Estimate Your Monthly Payment

Loan Amount: financing_price
Estimated Payment (30 Year Fixed Loan): 1729
  • Photo 0
  • Photo 1
  • Photo 2
  • Photo 3
  • Photo 4
  • Photo 5
  • Photo 6
  • Photo 7
  • Photo 8
  • Photo 9
  • Photo 10
  • Photo 11
  • Photo 12
  • Photo 13
  • Photo 14
  • Photo 15
  • Photo 16
  • Photo 17
  • Photo 18
  • Photo 19
  • Photo 20
  • Photo 21
  • Photo 22
  • Photo 23
  • Photo 24
  • Photo 25
  • Photo 26
  • Photo 27
  • Photo 28
  • Photo 29
  • Photo 30
  • Photo 31
  • Photo 32
  • Photo 33
  • Photo 34
  • Photo 35
  • Photo 36
  • 3 Beds
  • 2 Baths
  • 2,030 Sqft
  • 2006 Year
  • No Pool
  • No Waterfront
  • .23 Acres
  • 27 DOM

About This Property

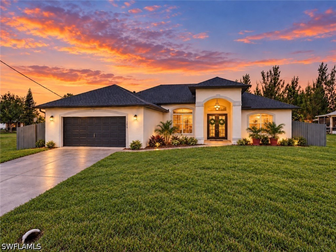
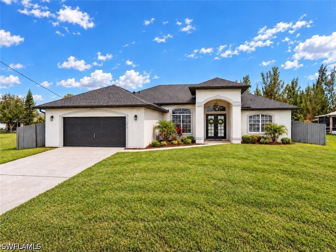
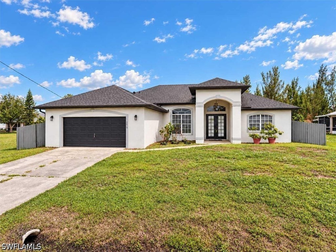
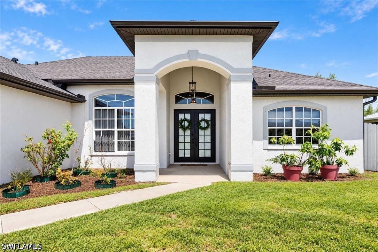
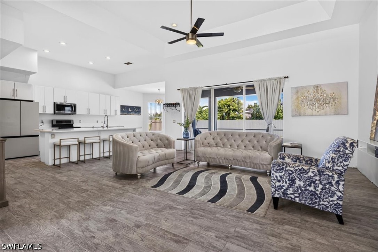
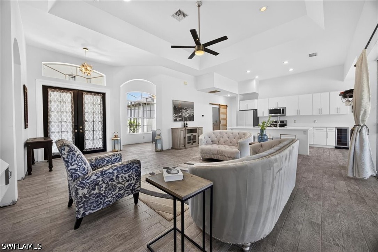
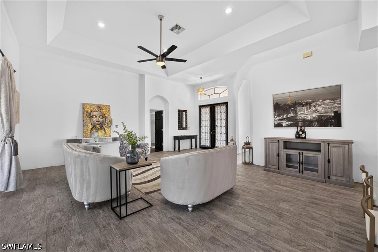
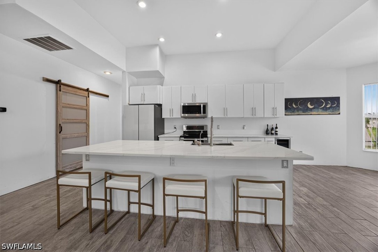
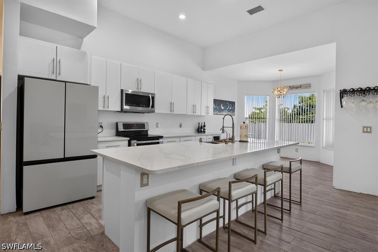
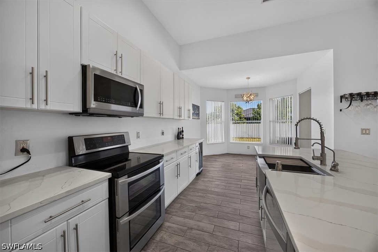
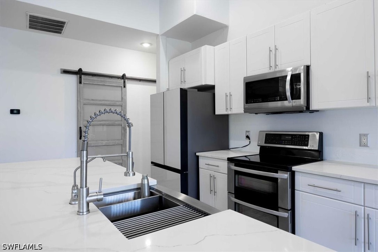
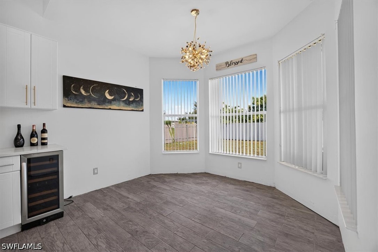
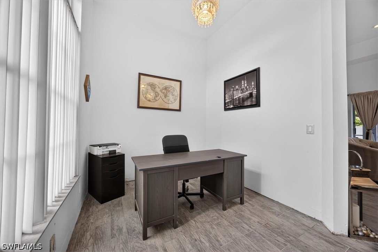
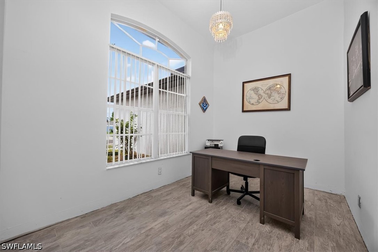
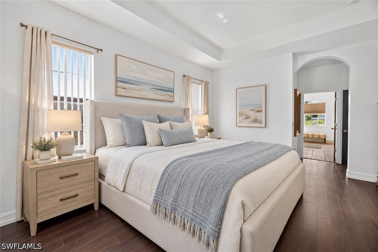
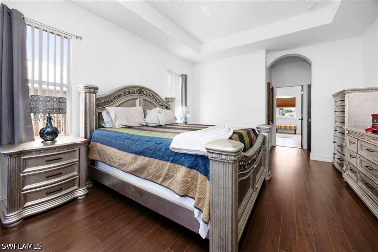
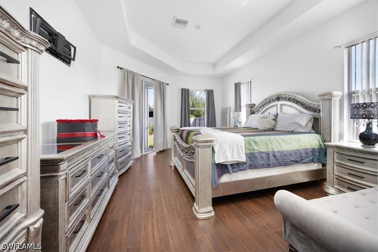
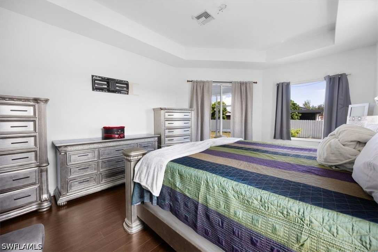
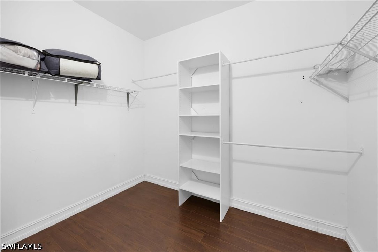
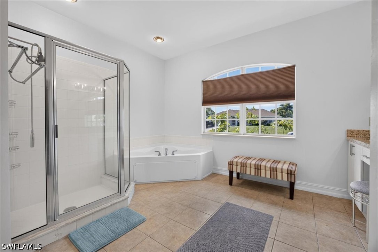
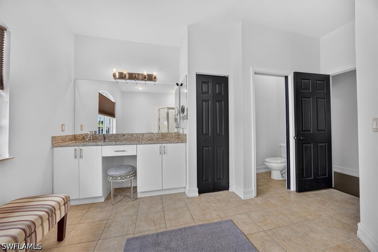
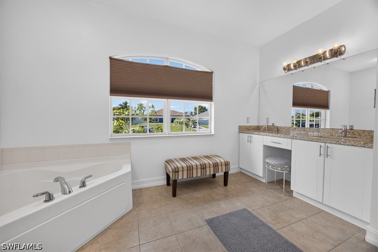
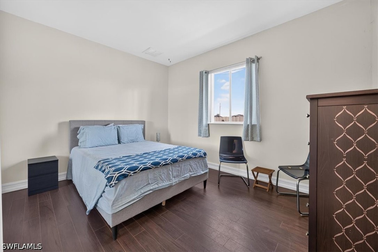
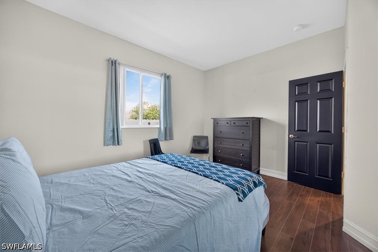
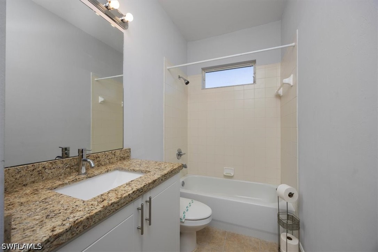
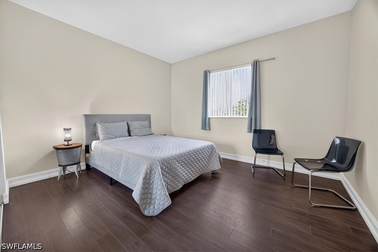
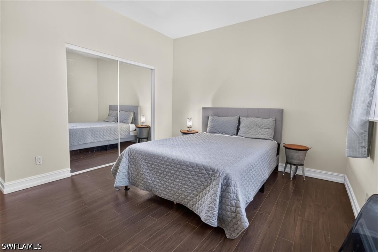
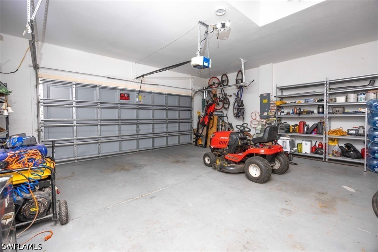
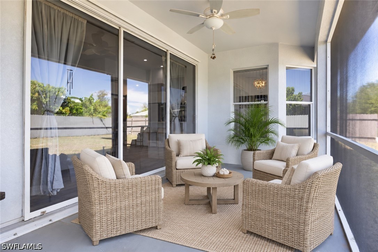
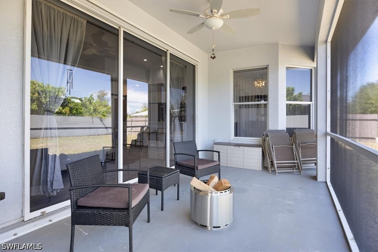
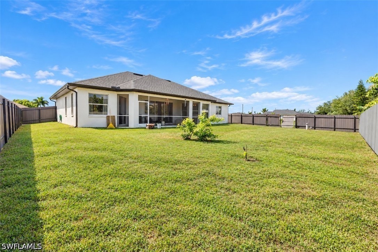
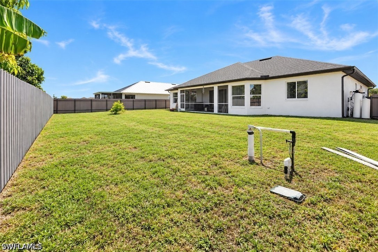
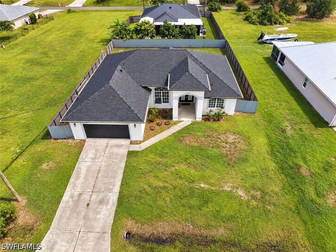
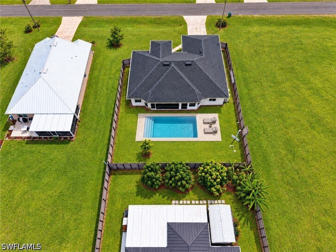
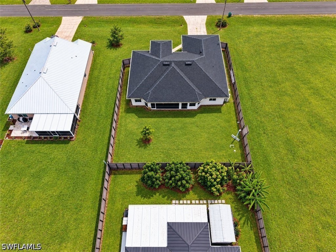
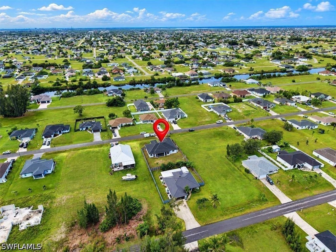
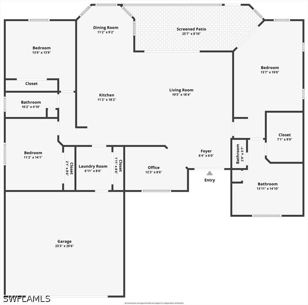
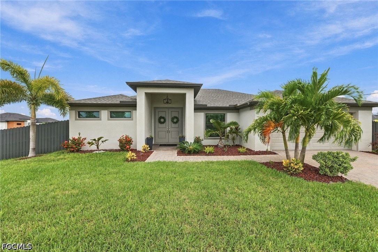
One or more photo(s) has been virtually staged, AI generated or rendered. Bring your vision and make it your own! This spacious Cape Coral home offers substantial permitted improvements, flexible living space, and a price that gives today’s buyers more home for the money - Plus a Potential 4% Assumable FHA Loan! Offering 2,030 square feet of living area and 2,541 total square feet, the home features three bedrooms plus a versatile den, two full baths, and a two-car garage. A permitted 2019 interior remodel created an open kitchen and living area with a large center island, while new flooring was installed throughout. Wood-look tile extends through the main living areas, complemented by engineered wood flooring in the bedrooms. The bright kitchen features white cabinetry, updated appliances, abundant workspace, and island seating. High ceilings enhance the open feel, while the den offers flexible space for an office, studio, media room, or hobby area. The spacious primary suite includes a tray ceiling and private bath with an expansive vanity, soaking tub, and separate shower. Sliding glass doors open to a covered, screened lanai overlooking the fenced backyard with space for a future pool. Additional improvements include a permitted roof replacement in 2022 and a privacy fence installed in 2023. Offered as-is and priced with the unfinished items in mind, the property gives its next owner an opportunity to add final touches while enjoying the benefit of several significant improvements already completed. Located in Flood Zone X-500. Schedule your showing and discover the space, flexibility, and value this home has to offer. (Seller’s existing FHA loan has a 4% interest rate and has been confirmed as assumable. Assumption is not guaranteed and is subject to buyer qualification, lender/servicer approval, available loan balance, required cash or secondary financing for any equity difference, fees, processing times, and all other applicable requirements. Additional loan information and assumption instructions will be provided when available. Buyer and buyer’s agent must independently verify all terms directly with the loan servicer.)

Price Change History

For 2619 Nw 10th Ter, Cape Coral, FL (MLS® #226030587)

Date Details Change
Status Changed from Active to Pending –

General Information

  • MLS® #: 226030587
  • Price: $324,900
  • Days on Market: 27
  • Address: 2619 Nw 10th Ter
  • County: Lee
  • Year Built: 2006
  • Type: Residential
  • Bedrooms: 3
  • Bathrooms: 2.00
  • Full Baths: 2
  • Square Footage: 2,030
  • Square Footage: 2541
  • Acres: 0.23
  • # of Stories: 1
  • Stories: 1
  • View: Landscaped
  • Waterfront: None
  • Sub-Type: Single Family Residence
  • Style: Ranch, One Story
  • Status: Pending

Parking

Attached, Covered, Driveway, Garage, Paved, Two Spaces, Garage Door Opener

Area

CC42 - Cape Coral Unit 50,54,51,52,53

Amenities

  • Amenities: Guest Suites, Other, Storage
  • View: Landscaped
  • Waterfront: None

Utilities

Cable Available, High Speed Internet Available

Features

Oversized Lot, Sprinklers Automatic

Parking

Attached, Covered, Driveway, Garage, Paved, Two Spaces, Garage Door Opener

Interior

  • Interior: Laminate, Tile, Wood
  • Heating: Central, Electric
  • # of Stories: 1
  • Stories: 1

Interior Features

Breakfast Bar, Bedroom on Main Level, Bathtub, Tray Ceiling(s), Closet Cabinetry, Separate/Formal Dining Room, Dual Sinks, French Door(s)/Atrium Door(s), High Ceilings, Kitchen Island, Main Level Primary, Pantry, Separate Shower, Cable TV, Walk-In Closet(s), Window Treatments, Home Office, Split Bedrooms

Appliances

Dryer, Dishwasher, Electric Cooktop, Freezer, Ice Maker, Microwave, Refrigerator, RefrigeratorWithIceMaker, Self Cleaning Oven, Tankless Water Heater, Wine Cooler, Washer, Water Softener, Water Purifier

Cooling

Central Air, Ceiling Fan(s), Electric

Exterior

  • Exterior: Block, Concrete, Stucco
  • Roof: Shingle
  • Construction: Block, Concrete, Stucco

Exterior Features

Fence, Sprinkler/Irrigation, Patio, Room For Pool, Shutters Manual

Lot Description

Oversized Lot, Sprinklers Automatic

Windows

Arched, Single Hung, Window Coverings

School Information

  • Elementary: School Choice
  • Middle: School Choice
  • High: School Choice

Financials

  • Price: $324,900
  • Zoning: R1

Listing Details

  • Office: Saggio Realty, Inc

Community Information

  • Subdivision Cape Coral
  • Development Cape Coral
  • City Cape Coral
  • County Lee
  • State Fl
  • Zip Code 33993

Inquire now for more information about the community of CAPE CORALFind out more!

Subdivision Statistics

  Listings Average DOM Average Price Average $/SF Median $/SF List/Sale price
Active 5533 202 $319,822 $215 $400,000 $324,900
Sold (past 6 mths) 2807 219 $503049 $256 $525,000 $324,900

Properties Similar to 2619 Nw 10th Ter, Cape Coral

Ryan Schwartz

Broker & Owner

Privacy Policy

br Logo The source of this real property information is the copyrighted and proprietary database compilation of the Southwest Florida MLS organizations Copyright 2026 Southwest Florida MLS organizations.. All rights reserved. The accuracy of this information is not warranted or guaranteed. This information should be independently verified if any person intends to engage in a transaction in reliance upon it.

The data relating to real estate for sale on this Website come in part from the Broker Reciprocity Program (BR Program) of M.L.S. of Naples, Inc. Properties listed with brokerage firms other than Naples Homes are marked with the BR Program Icon or the BR House Icon and detailed information about them includes the name of the Listing Brokers. The properties displayed may not be all the properties available through the BR Program.