10019 Ginger Pointe Ct, Estero Property Listing: MLS® #226029517

10019 Ginger Pointe Ct

$1,325,000
$7,052/m

Estimate Your Monthly Payment

Loan Amount: financing_price
Estimated Payment (30 Year Fixed Loan): 7052
  • Photo 0
  • Photo 1
  • Photo 2
  • Photo 3
  • Photo 4
  • Photo 5
  • Photo 6
  • Photo 7
  • Photo 8
  • Photo 9
  • Photo 10
  • Photo 11
  • Photo 12
  • Photo 13
  • Photo 14
  • Photo 15
  • Photo 16
  • Photo 17
  • Photo 18
  • Photo 19
  • Photo 20
  • Photo 21
  • Photo 22
  • Photo 23
  • Photo 24
  • Photo 25
  • Photo 26
  • Photo 27
  • Photo 28
  • Photo 29
  • Photo 30
  • Photo 31
  • Photo 32
  • Photo 33
  • Photo 34
  • Photo 35
  • Photo 36
  • 3 Beds
  • 3 Baths
  • 2,648 Sqft
  • 2000 Year
  • Yes Pool
  • No Waterfront
  • .24 Acres
  • 38 DOM

About This Property

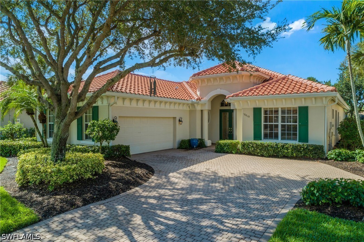
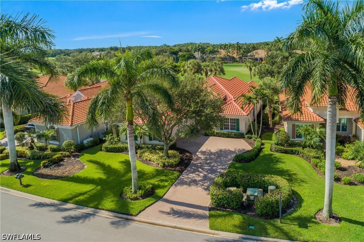
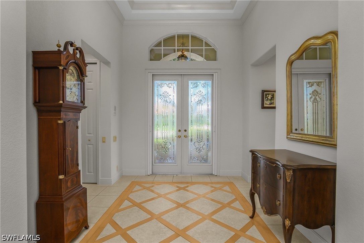
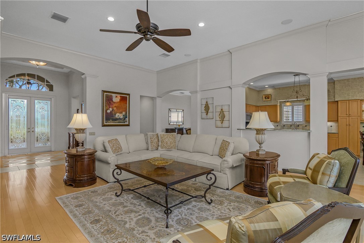
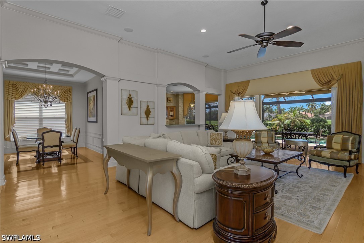
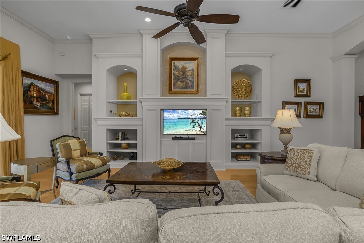
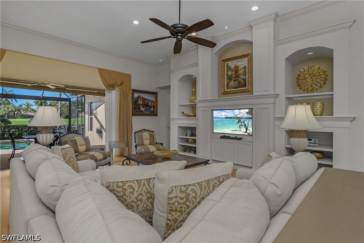
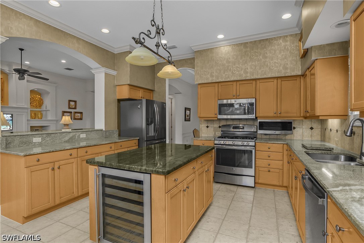
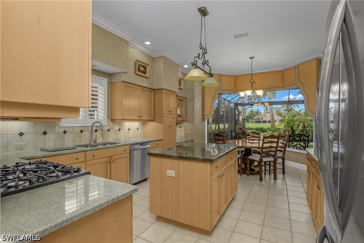
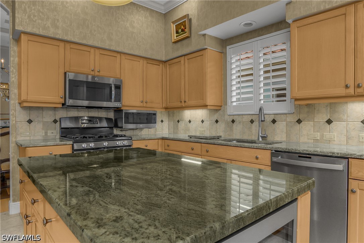
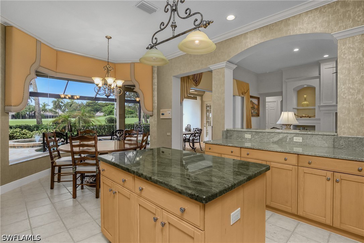
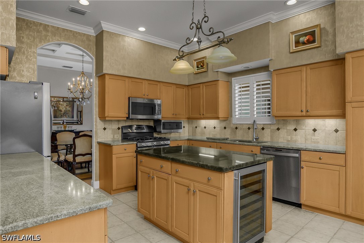
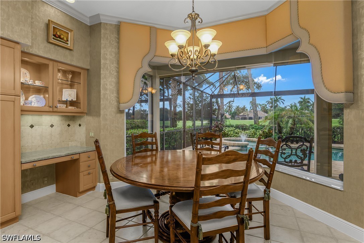
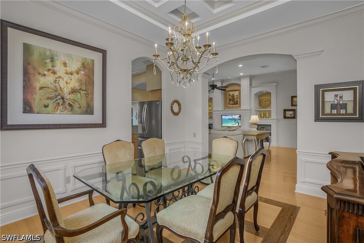
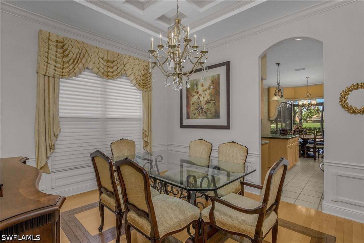
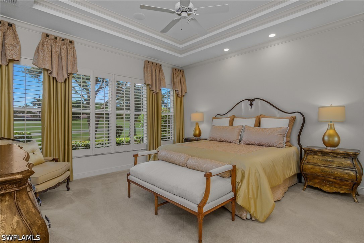
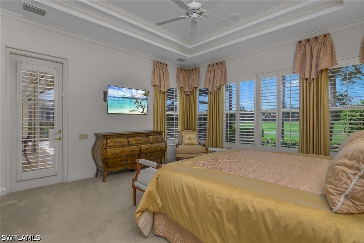
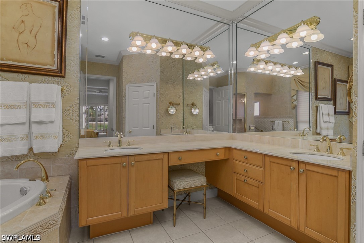
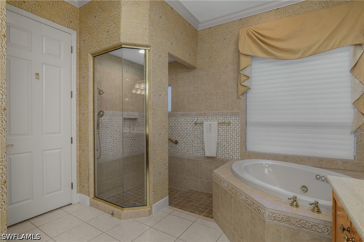
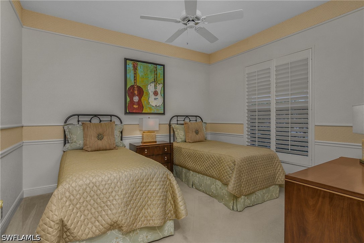
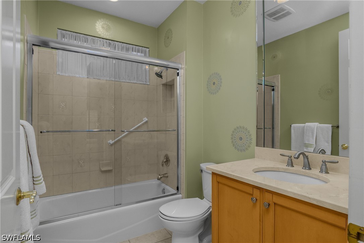
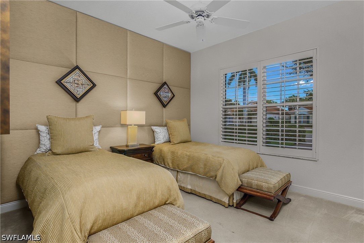
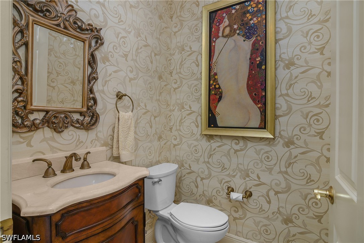
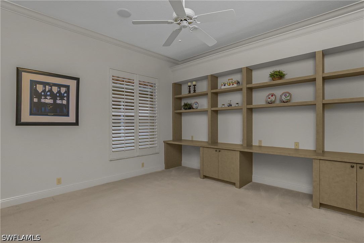
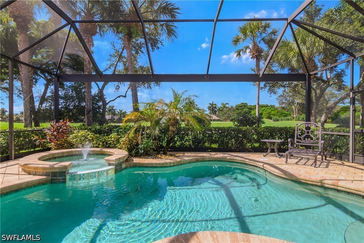
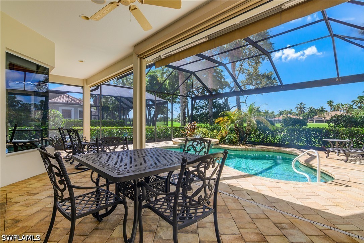
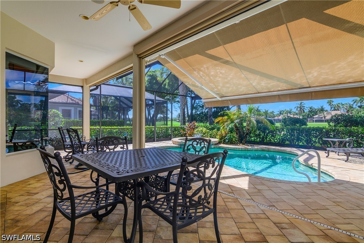
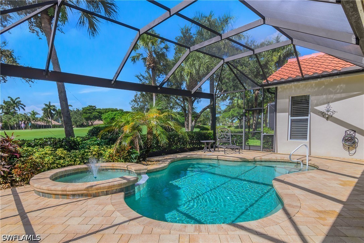
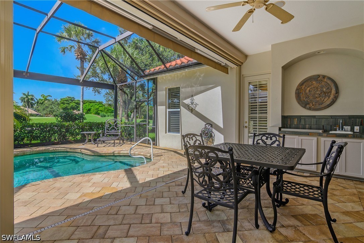
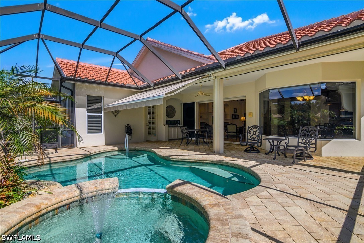
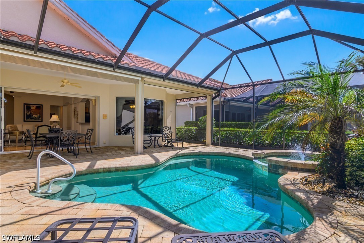
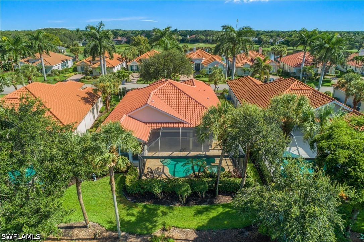
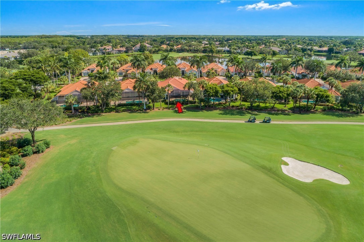
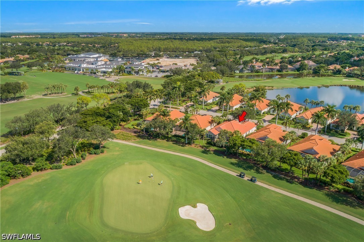
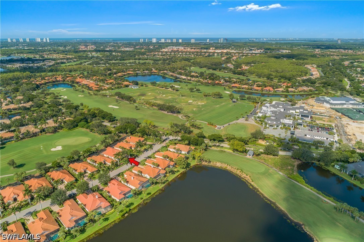
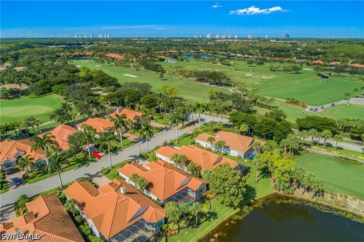
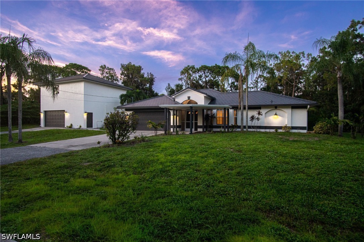
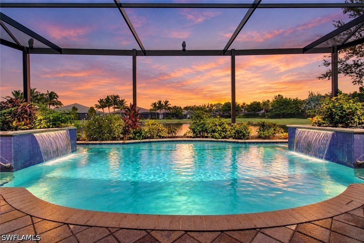
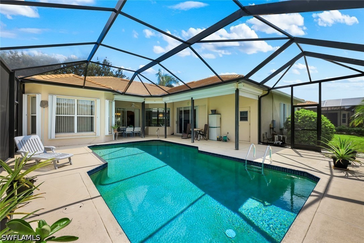
FULL GOLF MEMBERSHIP available with this listing...you can purchase the Seller's membership and play full-time golf on Shadow Wood Country Club's 3-18 hole championship courses after closing. No lengthy wait list! The Ginger Pointe neighborhood location to the Club's golf, tennis, bocce, pickleball and clubhouse amenities is perfect...it's a 5 minute walk and in a quiet area of Shadow Wood away from I-75 noise. House has 3 bedrooms + den, 2 full baths and one powder room bath, and 2 car attached garage. New roof installed 2024. HVAC system replaced 2021. New water heater 2026. One of architect Arthur Rutenberg's most popular open great room models provides the utmost in comfort and livability. Elegant foyer leads to the large great room and pocketing sliders open to the paver deck lanai with a natural gas heated (new heater 2026) pool and spa. The lanai faces the desirable southwest direction, ensuring a sun-drenched pool and spa but with a covered ceiling area and retractable awning for shade with a wet bar sink and grill. The newer pool cage has a large unobstructed "picture window" showcasing the Club's south course #4 fairway and green. Electrically powered fabric hurricane screens protect the rear portion of the house. Kitchen counters are granite with plenty of storage space above and below. A built-in planning desk and pantry are provided. The master bedroom is enlarged with sitting space and the suite is furnished with 2 walk-in closets. A Jacuzzi jetted soaking tub, walk-in shower with multiple shower heads and dual sinks complete the master bath. Construction of the SWCC's new Lifestyle Center will be finished by year's end with resort pool dining, indoor air-conditioned pickleball and more. Call Danita Osborn at 239-992-6000 for more information and a tour of the facility. The Commons Club at The Brooks has a state-of-the-art Fitness and Health Center, 7 outdoor pickleball courts and the newly constructed private beach pavilion on the Gulf is now open. Contact Kat Allen at 239-949-3817 for membership information.

General Information

  • MLS® #: 226029517
  • Price: $1,325,000
  • Days on Market: 38
  • Address: 10019 Ginger Pointe Ct
  • County: Lee
  • Year Built: 2000
  • Type: Residential
  • Bedrooms: 3
  • Bathrooms: 3.00
  • Full Baths: 2
  • Half Baths: 1
  • Square Footage: 2,648
  • Square Footage: 3167
  • Acres: 0.24
  • # of Stories: 1
  • Stories: 1
  • View: Golf Course, Landscaped
  • Waterfront: None
  • Has Pool: Yes
  • Sub-Type: Single Family Residence
  • Style: Ranch, One Story
  • Status: Active

Parking

Attached, Driveway, Garage, Paved, Garage Door Opener

Pool

Concrete, Gas Heat, Heated, In Ground, Pool Equipment, Screen Enclosure, Pool/Spa Combo

Amenities

  • View: Golf Course, Landscaped
  • Waterfront: None
  • Has Pool: Yes

Amenities

Beach Rights, Bocce Court, Clubhouse, Fitness Center, Golf Course, Barbecue, Picnic Area, Playground, Pickleball, Private Membership, Pool, Putting Green(s), Restaurant, Sauna, Sidewalks, Tennis Court(s), Trail(s), Management

Utilities

Cable Available, Natural Gas Available, High Speed Internet Available, Underground Utilities

Features

On Golf Course, Cul-De-Sac, Sprinklers Automatic

Parking

Attached, Driveway, Garage, Paved, Garage Door Opener

Pool

Concrete, Gas Heat, Heated, In Ground, Pool Equipment, Screen Enclosure, Pool/Spa Combo

Interior

  • Interior: Carpet, Tile, Wood
  • Heating: Central, Electric
  • # of Stories: 1
  • Stories: 1

Interior Features

Breakfast Bar, Built-in Features, Bathtub, Closet Cabinetry, Coffered Ceiling(s), Separate/Formal Dining Room, Dual Sinks, Entrance Foyer, Eat-in Kitchen, French Door(s)/Atrium Door(s), Jetted Tub, Kitchen Island, Multiple Shower Heads, Custom Mirrors, Pantry, Sitting Area in Primary, Split Bedrooms, Separate Shower, Cable TV, Walk-In Closet(s), Window Treatments

Appliances

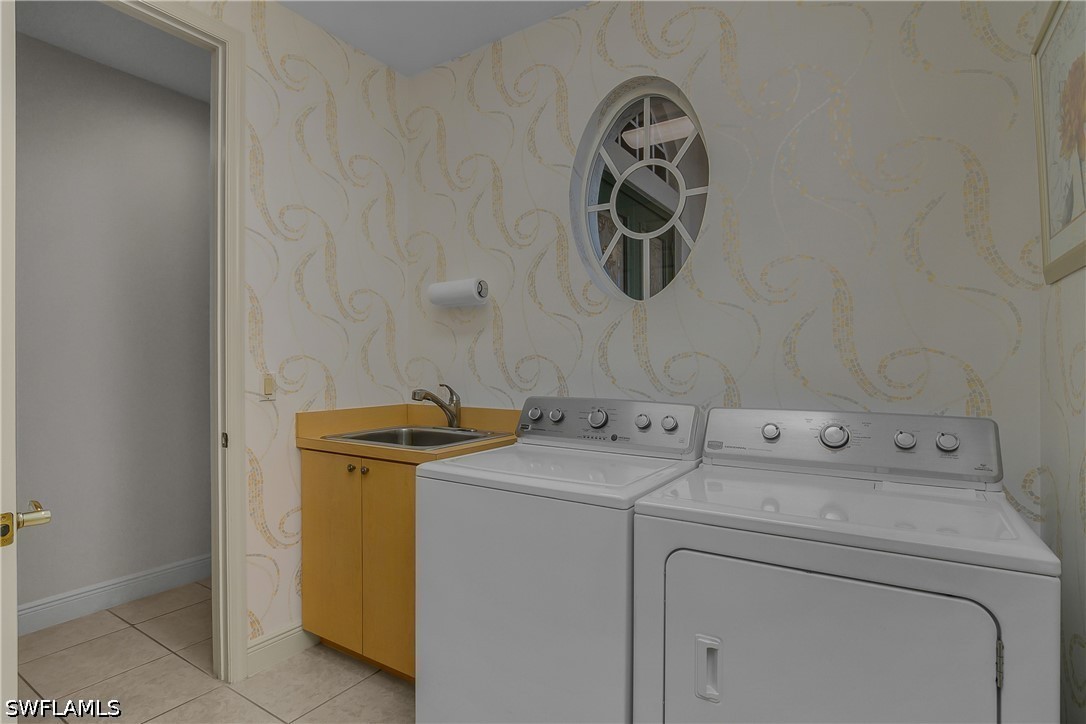
Dryer, Dishwasher, Disposal, Ice Maker, Microwave, Range, Refrigerator, RefrigeratorWithIceMaker, Self Cleaning Oven, Washer

Cooling

Central Air, Ceiling Fan(s), Electric

Exterior

  • Exterior: Block, Concrete, Stucco
  • Roof: Tile
  • Construction: Block, Concrete, Stucco

Exterior Features

Sprinkler/Irrigation, Shutters Electric

Lot Description

On Golf Course, Cul-De-Sac, Sprinklers Automatic

Windows

Single Hung, Sliding, Shutters, Window Coverings

Financials

  • Price: $1,325,000
  • Zoning: Mpd
  • HOA Fees: $4,954
  • HOA Fees Freq.: Annually

Listing Details

  • Office: Downing-frye Realty Inc

Community Information

  • Area Es04 - The Brooks
  • Subdivision Ginger Pointe
  • Development Shadow Wood At The Brooks
  • City Estero
  • County Lee
  • State Fl
  • Zip Code 34135

Inquire now for more information about the community of SHADOW WOOD AT THE BROOKSFind out more!

Subdivision Statistics

  Listings Average DOM Average Price Average $/SF Median $/SF List/Sale price
Active 1 38 $1,325,000 $500 $1,325,000 $1,325,000
Sold (past 6 mths) 3 138 $1300000 $543 $1,400,000 $1,325,000

Properties Similar to 10019 Ginger Pointe Ct, Estero

Ryan Schwartz

Broker & Owner

Privacy Policy

br Logo The source of this real property information is the copyrighted and proprietary database compilation of the Southwest Florida MLS organizations Copyright 2026 Southwest Florida MLS organizations.. All rights reserved. The accuracy of this information is not warranted or guaranteed. This information should be independently verified if any person intends to engage in a transaction in reliance upon it.

The data relating to real estate for sale on this Website come in part from the Broker Reciprocity Program (BR Program) of M.L.S. of Naples, Inc. Properties listed with brokerage firms other than Naples Homes are marked with the BR Program Icon or the BR House Icon and detailed information about them includes the name of the Listing Brokers. The properties displayed may not be all the properties available through the BR Program.