2581 Escada Dr, Naples Property Listing: MLS® #226028398

2581 Escada Dr

$7,250,000
$38,587/m

Estimate Your Monthly Payment

Loan Amount: financing_price
Estimated Payment (30 Year Fixed Loan): 38587
  • Photo 0
  • Photo 1
  • Photo 2
  • Photo 3
  • Photo 4
  • Photo 5
  • Photo 6
  • Photo 7
  • Photo 8
  • Photo 9
  • Photo 10
  • Photo 11
  • Photo 12
  • Photo 13
  • Photo 14
  • Photo 15
  • Photo 16
  • Photo 17
  • Photo 18
  • Photo 19
  • Photo 20
  • Photo 21
  • Photo 22
  • Photo 23
  • Photo 24
  • Photo 25
  • Photo 26
  • Photo 27
  • Photo 28
  • Photo 29
  • Photo 30
  • Photo 31
  • Photo 32
  • Photo 33
  • Photo 34
  • Photo 35
  • Photo 36
  • Photo 37
  • Photo 38
  • Photo 39
  • Photo 40
  • Photo 41
  • Photo 42
  • 5 Beds
  • 5 Baths
  • 6,988 Sqft
  • 2021 Year
  • Yes Pool
  • No Waterfront
  • .63 Acres
  • 67 DOM

About This Property

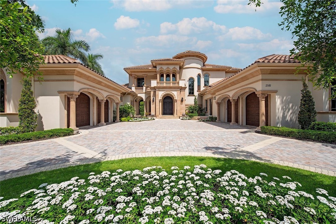
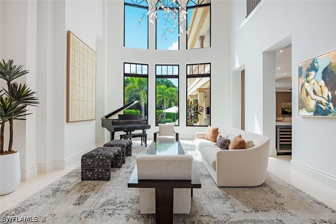
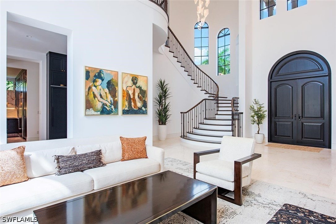
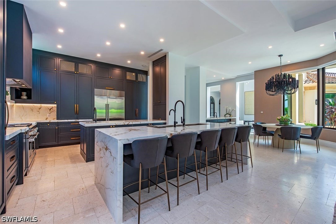
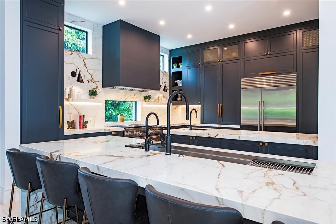
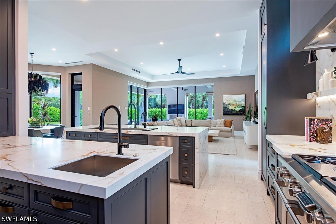
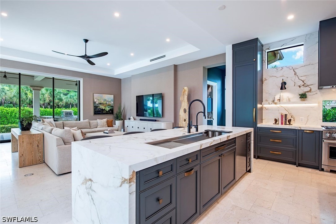
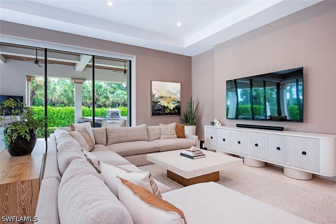
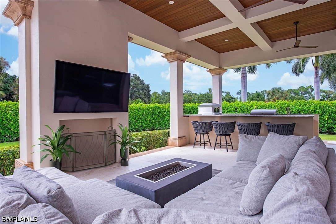
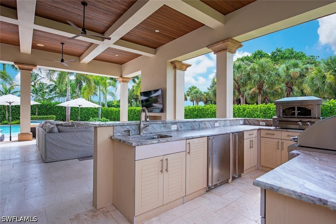
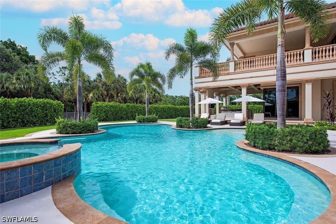
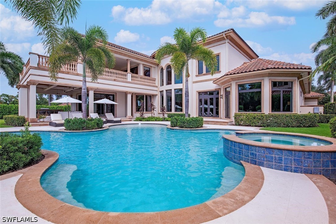
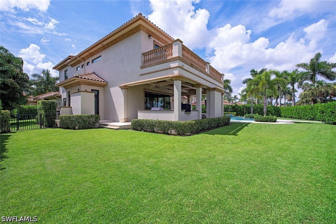
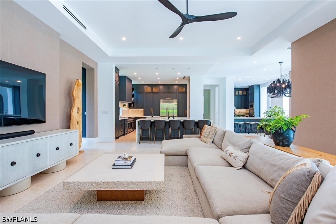
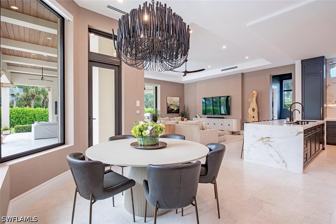
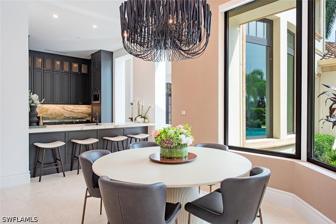
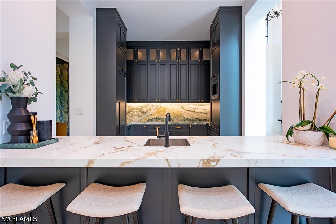
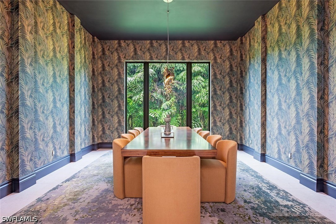
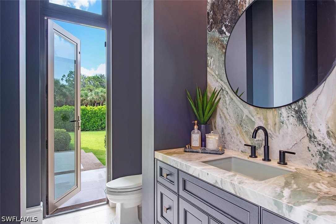
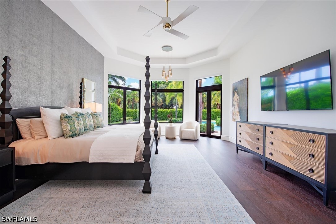
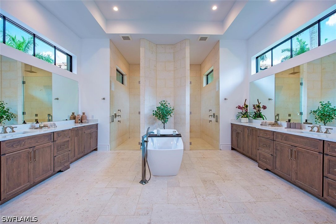
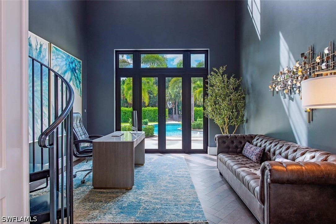
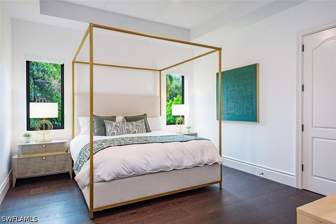
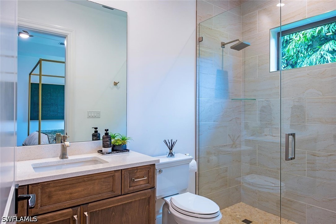
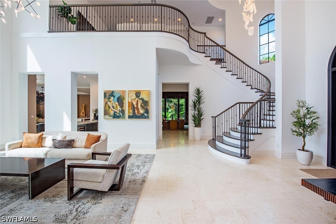
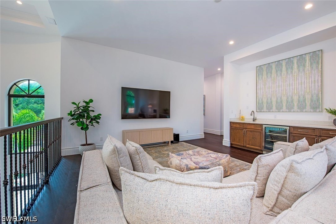
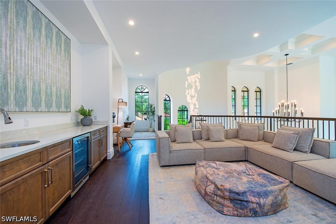
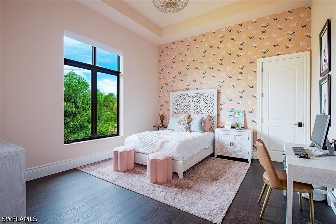
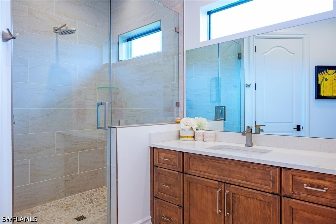
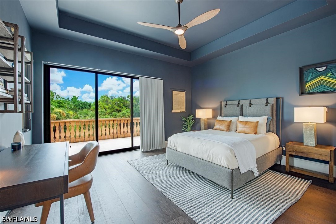
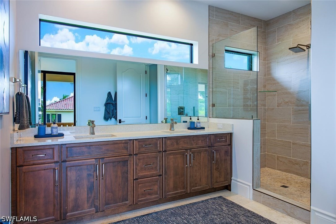
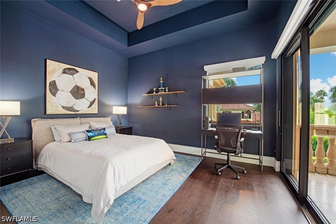
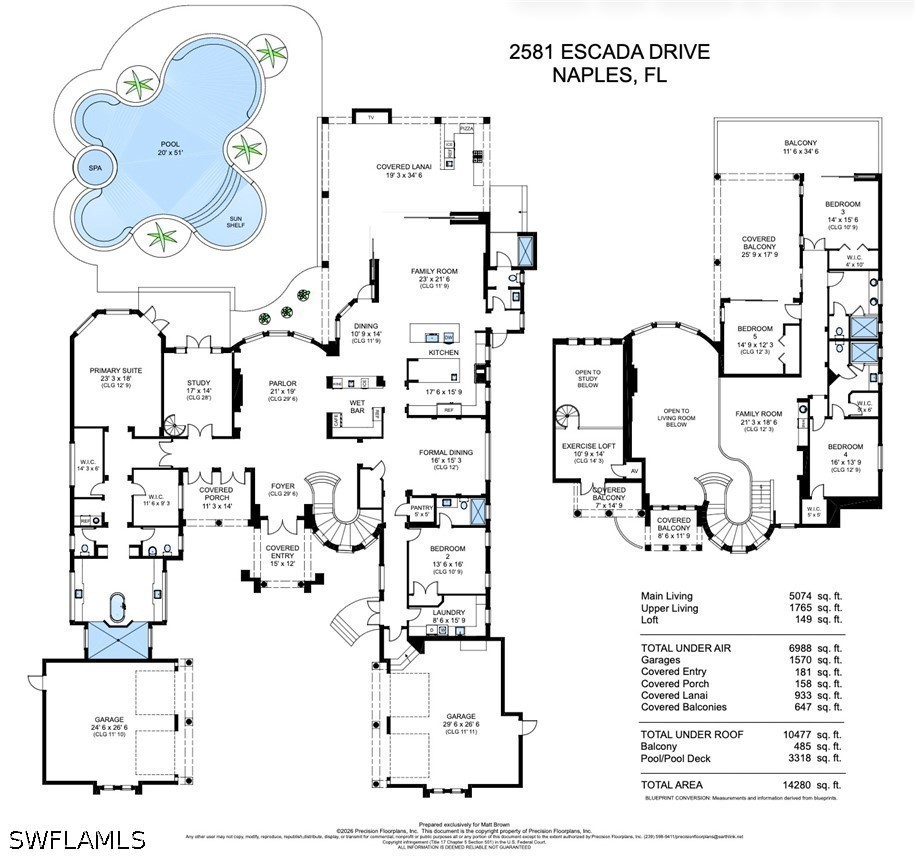
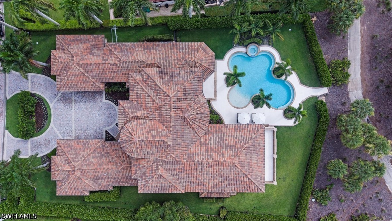
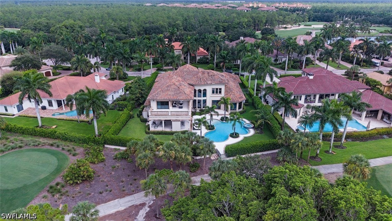
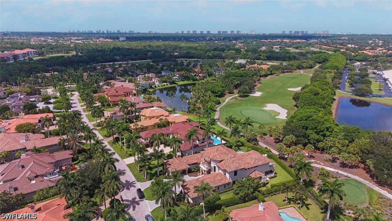
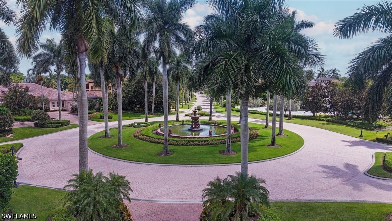
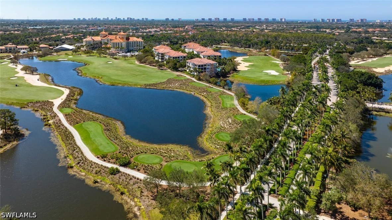
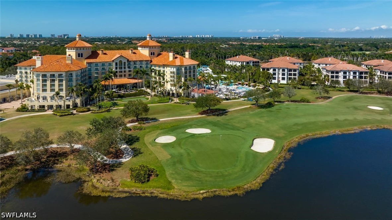
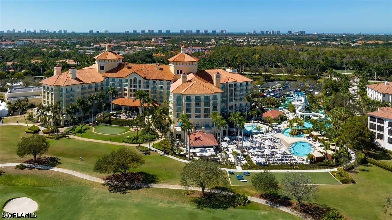
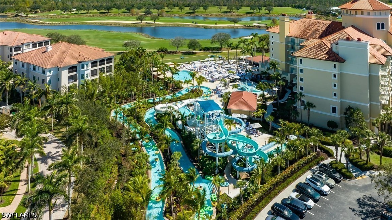
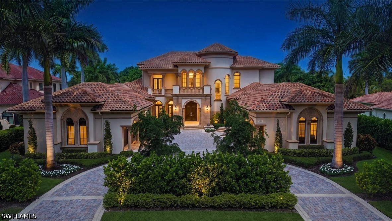
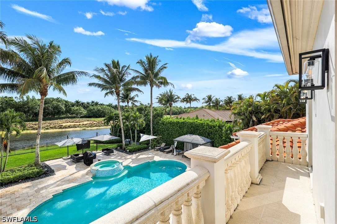
Magnificent custom-designed estate privately situated on a 0.63-acre homesite within the double-gated ultra-luxury enclave of Escada Estates at The Ritz-Carlton Naples, Tiburón community, where residents have the option of immediate club membership. Completed in 2021 and recently enhanced, the newest residence within Escada Estates showcases nearly 7,000 SF of living space plus an additional 2,223 SF of outdoor living area. Designed to maximize natural light, more than 100 windows and glass doors illuminate the home's exceptional architecture, beginning with a dramatic foyer and parlor crowned by soaring 29’ coffered ceilings. The expansive floor plan offers five bedrooms, four-and-a-half baths, a private study with exercise loft and 1,570 square feet of garage space designed to accommodate four vehicles with additional room for lifts and storage. At the heart of the home, a completely reimagined designer kitchen blends timeless craftsmanship with modern luxury. Custom painted rift-sawn oak cabinetry, dual oversized islands, striking porcelain slab countertops, and a concealed appliance garage create a kitchen that is as functional as it is beautiful. The professional-grade appliance suite includes a 48-inch Wolf dual-oven gas range, a 48-inch Sub-Zero refrigerator and a Zip HydroTap system. Complementing the kitchen is a beautifully renovated butler's pantry and entertaining bar featuring a Thermador refrigerator, ice maker, wine refrigerator and Bosch built-in smart coffee system. Designed for seamless indoor-outdoor living, dramatic zero-corner sliding glass doors disappear into the walls, opening the great room onto an extraordinary private outdoor retreat. The expansive covered lanai features rich coffered wood-paneled ceilings, a full outdoor kitchen with built-in gas grill, ice maker and a natural gas-fired pizza oven, while the saltwater resort-style pool and spa create the perfect setting for relaxation. The renovated powder room also serves as a pool bath and is complemented by an outdoor shower. A stunning circular staircase ascends to the second level, where a spacious family room with wet bar is accompanied by three bedrooms, two full baths, and western-facing lanais that capture spectacular sunsets over the Gold Course's 15th green. New premium dark wide-plank oak hardwood flooring extends through all bedrooms and the study and beautifully complements the light natural stone tile flooring. The professionally redesigned landscaping features lush new Zoysia grass, mature plantings, and enhanced privacy, creating striking curb appeal that complements the home's timeless architecture. Positioned on high ground within the desirable X and X-500 flood zones, the home also features impact-resistant windows and doors along with a 24kW Generac home standby generator. Integrated smart home technology features include wireless access points, Lutron whole-home lighting and shade control, four-zone HVAC and updated multi-zone Sonos audio.

General Information

  • MLS® #: 226028398
  • Price: $7,250,000
  • Days on Market: 67
  • Address: 2581 Escada Dr
  • County: Collier
  • Year Built: 2021
  • Type: Residential
  • Bedrooms: 5
  • Bathrooms: 5.00
  • Full Baths: 4
  • Half Baths: 1
  • Square Footage: 6,988
  • Square Footage: 10477
  • Acres: 0.63
  • # of Stories: 2
  • Stories: 2
  • View: Golf Course
  • Waterfront: None
  • Has Pool: Yes
  • Sub-Type: Single Family Residence
  • Style: Two Story
  • Status: Active

Parking

Attached, Garage, Garage Door Opener

Pool

Concrete, Heated, In Ground, Pool Equipment, Salt Water, Community, Outside Bath Access, Gas Heat, Pool/Spa Combo

Area

NA12 - N/O Vanderbilt Bch Rd W/O

Amenities

  • View: Golf Course
  • Waterfront: None
  • Has Pool: Yes

Amenities

Beach Rights, Beach Access, Billiard Room, Billiards, Clubhouse, Fitness Center, Golf Course, Private Membership, Pool, Restaurant, Spa/Hot Tub, Sidewalks, Tennis Court(s), Trail(s), Management, Putting Green(s)

Utilities

Cable Available, Natural Gas Available, High Speed Internet Available, Underground Utilities

Features

Oversized Lot, Sprinklers Automatic

Parking

Attached, Garage, Garage Door Opener

Pool

Concrete, Heated, In Ground, Pool Equipment, Salt Water, Community, Outside Bath Access, Gas Heat, Pool/Spa Combo

Interior

  • Interior: Tile, Wood
  • Heating: Central, Electric
  • Fireplace: Yes
  • # of Stories: 2
  • Stories: 2

Interior Features

Attic, Wet Bar, Breakfast Bar, Built-in Features, Bedroom on Main Level, Breakfast Area, Bathtub, Closet Cabinetry, Coffered Ceiling(s), Separate/Formal Dining Room, Dual Sinks, Entrance Foyer, French Door(s)/Atrium Door(s), Fireplace, High Ceilings, Kitchen Island, Multiple Shower Heads, Custom Mirrors, Main Level Primary, Pantry, Pull Down Attic Stairs

Appliances

Double Oven, Dryer, Dishwasher, Freezer, Disposal, Microwave, Range, Refrigerator, Self Cleaning Oven, Wine Cooler, Washer, Separate Ice Machine, Tankless Water Heater

Cooling

Central Air, Ceiling Fan(s), Electric, Humidity Control, Whole House Fan

Exterior

  • Exterior: Block, Concrete, Stucco
  • Roof: Tile
  • Construction: Block, Concrete, Stucco

Exterior Features

Fence, Security/High Impact Doors, Sprinkler/Irrigation, Outdoor Grill, Outdoor Kitchen, Patio, Gas Grill, Outdoor Shower

Lot Description

Oversized Lot, Sprinklers Automatic

Windows

Single Hung, Sliding, Impact Glass, Window Coverings

School Information

  • Middle: Pine Ridge Middle School
  • High: Aubrey Rogers High School

Elementary

PELICAN MARSH ELEMENTARY SCHOOL

Financials

  • Price: $7,250,000
  • HOA Fees: $704
  • HOA Fees Freq.: Quarterly

Listing Details

  • Office: William Raveis Real Estate

Community Information

  • Subdivision Escada At Tiburon
  • Development Tiburon
  • City Naples
  • County Collier
  • State Fl
  • Zip Code 34109

Inquire now for more information about the community of TIBURONFind out more!

Subdivision Statistics

  Listings Average DOM Average Price Average $/SF Median $/SF List/Sale price
Active 2 51 $6,975,000 $1,115 $7,250,000 $7,250,000
Sold (past 6 mths) 0 - - - - -

Properties Similar to 2581 Escada Dr, Naples

Ryan Schwartz

Broker & Owner

Privacy Policy

br Logo The source of this real property information is the copyrighted and proprietary database compilation of the Southwest Florida MLS organizations Copyright 2026 Southwest Florida MLS organizations.. All rights reserved. The accuracy of this information is not warranted or guaranteed. This information should be independently verified if any person intends to engage in a transaction in reliance upon it.

The data relating to real estate for sale on this Website come in part from the Broker Reciprocity Program (BR Program) of M.L.S. of Naples, Inc. Properties listed with brokerage firms other than Naples Homes are marked with the BR Program Icon or the BR House Icon and detailed information about them includes the name of the Listing Brokers. The properties displayed may not be all the properties available through the BR Program.