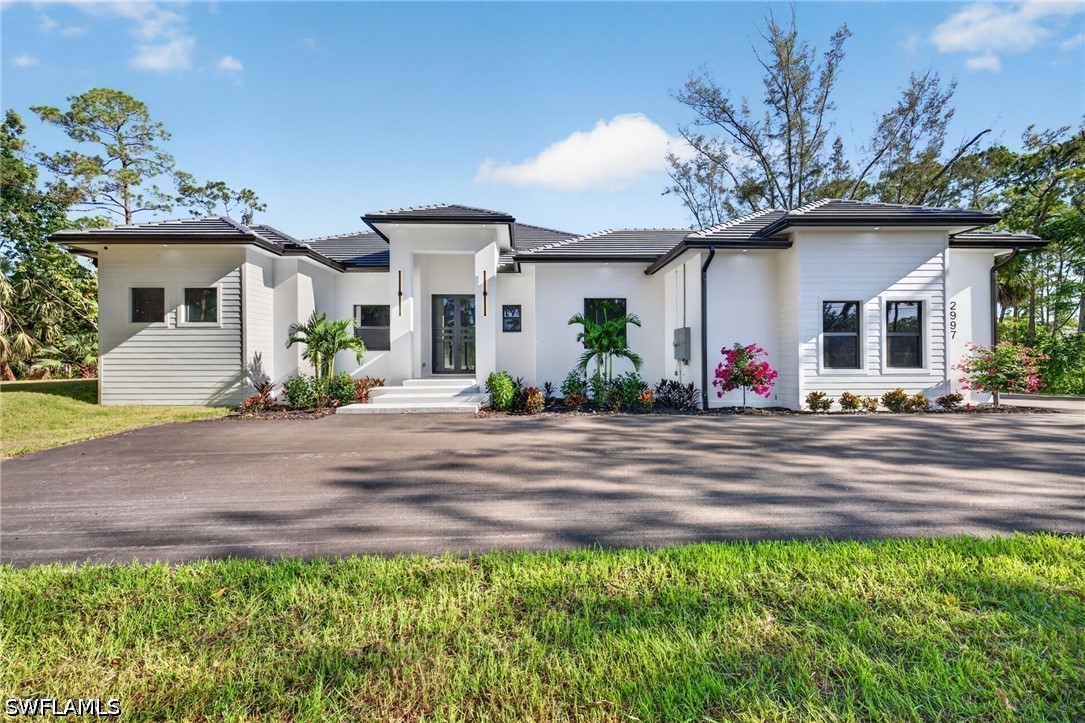
6761 Golden Gate Pkwy, Naples Property Listing: MLS® #226025755

6761 Golden Gate Pkwy

$2,500,000
$13,306/m

Estimate Your Monthly Payment

Loan Amount: financing_price
Estimated Payment (30 Year Fixed Loan): 13306
  • Photo 0
  • Photo 1
  • Photo 2
  • Photo 3
  • Photo 4
  • Photo 5
  • Photo 6
  • Photo 7
  • Photo 8
  • Photo 9
  • Photo 10
  • Photo 11
  • Photo 12
  • Photo 13
  • Photo 14
  • Photo 15
  • Photo 16
  • Photo 17
  • Photo 18
  • Photo 19
  • Photo 20
  • Photo 21
  • Photo 22
  • Photo 23
  • Photo 24
  • Photo 25
  • Photo 26
  • Photo 27
  • Photo 28
  • Photo 29
  • Photo 30
  • Photo 31
  • Photo 32
  • Photo 33
  • Photo 34
  • Photo 35
  • Photo 36
  • Photo 37
  • Photo 38
  • Photo 39
  • Photo 40
  • Photo 41
  • 3 Beds
  • 2 Baths
  • 2,034 Sqft
  • 1998 Year
  • Yes Pool
  • No Waterfront
  • 2.34 Acres
  • 91 DOM

About This Property

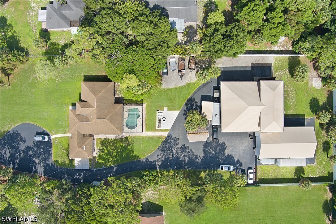
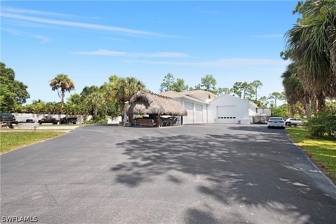
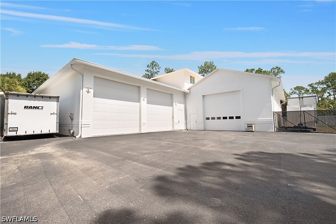
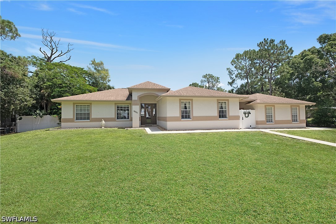
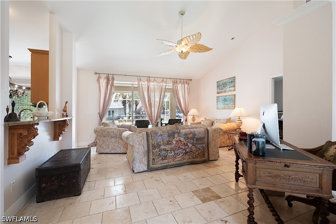
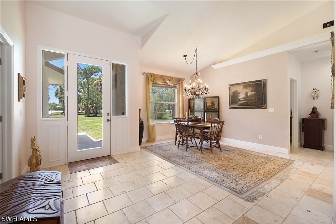
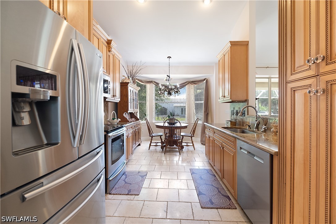
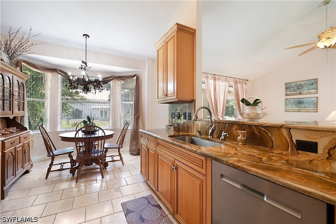
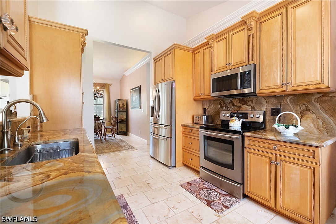
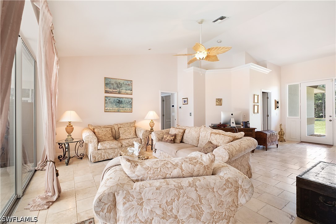
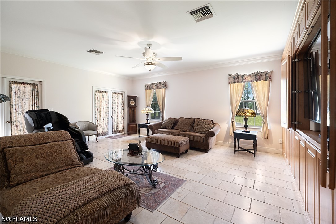
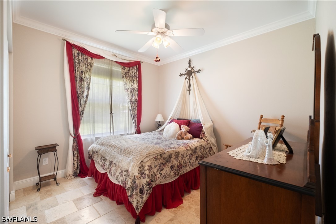
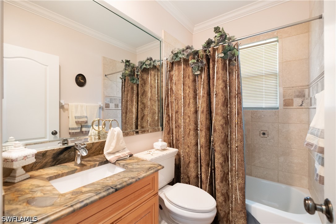
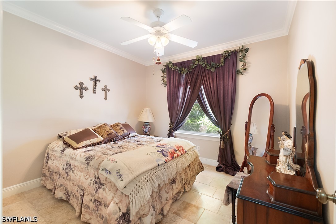
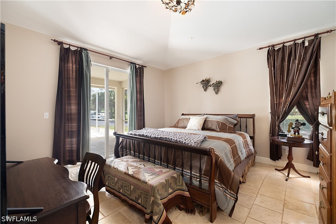
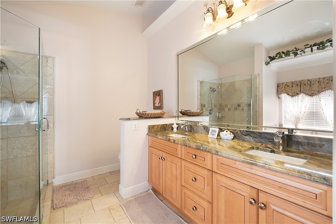
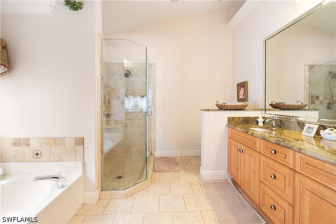
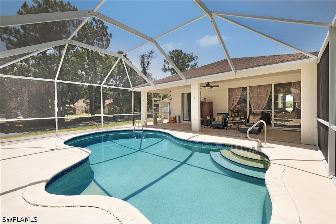
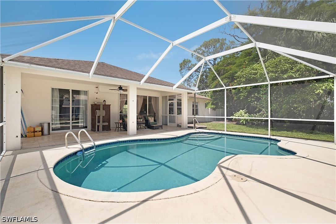
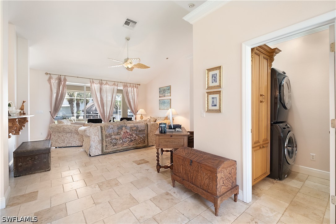
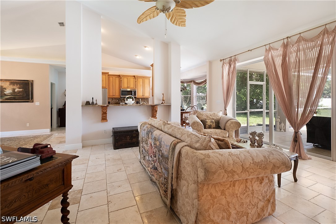
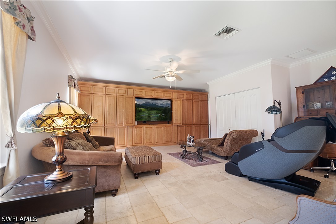
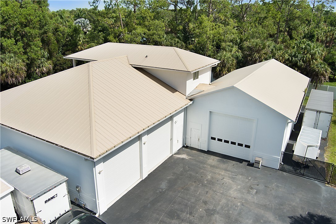
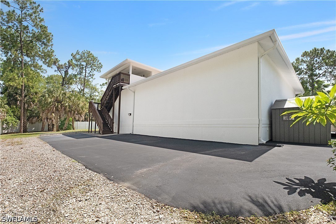
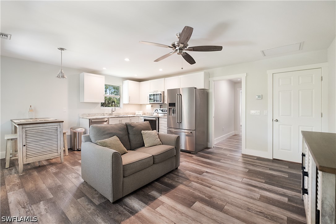
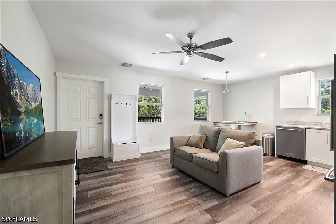
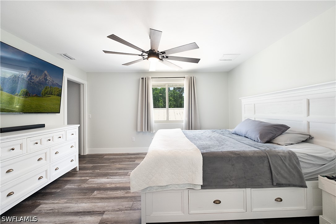
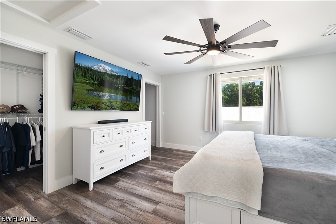
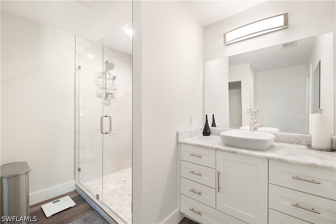
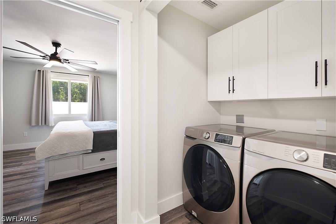
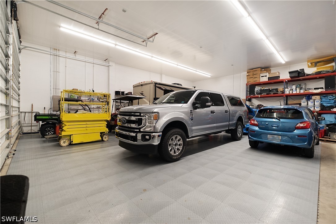
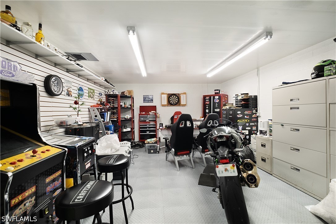
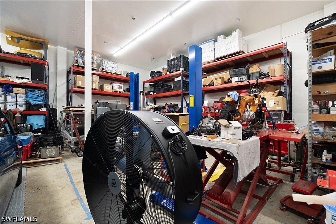
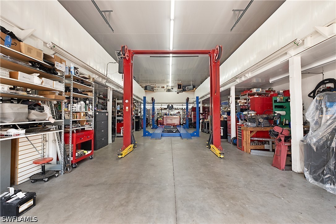
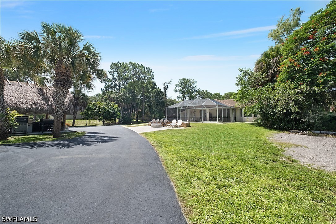
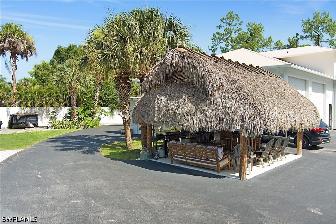
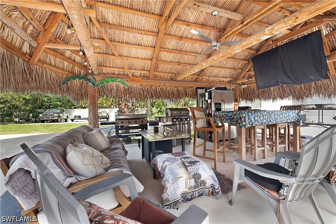
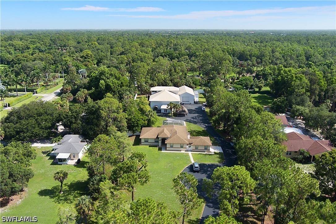
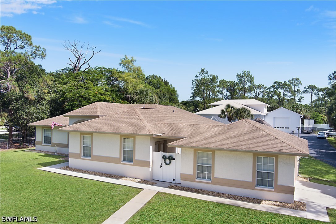
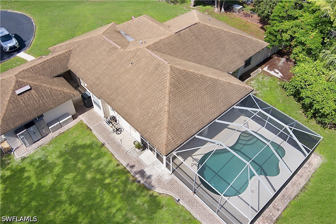
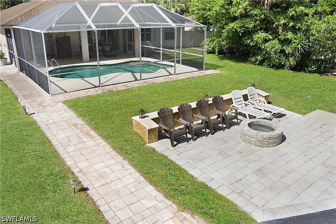
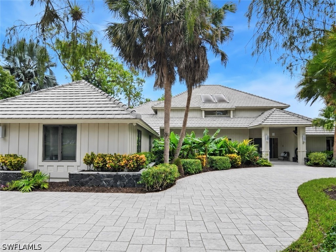
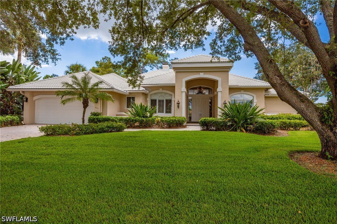
Rare opportunity! This one-of-a-kind 2.34 acre gated compound in the heart of Naples offers 8,735 total square feet across an immaculate main house with pool, a stunning guest apartment, and two massive garage/workshop buildings, all completely fenced with a huge paved circular driveway and room for up to 30 vehicles. The 3 bedroom, 2 bath main house with pool totals 2,935 square feet and features a whole house R/O system and neutral glazed Travertine tile flooring throughout. The beautiful kitchen offers high level granite countertops, custom maple cabinetry, a vaulted ceiling, stainless steel appliances, and an eat-in area with separate dining and living rooms. The spacious living area enjoys a great view of the screened in pool with outdoor firepit and Tiki hut/bar. The fantastic family room features floor to ceiling maple cabinetry, double French doors, a closet, and a gated breezeway leading to the 2 car garage, and hurricane panels protect the windows. The generous main bedroom offers pocket sliders and a deep walk-in closet, while the main bath includes a tub, shower, double sinks, high level granite, and lovely cabinetry. Both guest bedrooms are nicely sized, the guest bath features a tub/shower combination with high level granite, and a stackable washer/dryer is included. The stunning 1,000 square foot one bedroom guest apartment offers luxury vinyl flooring, a deep walk-in closet, KitchenAid stainless steel appliances, a pantry, quartz countertops, silent fans, an oversized shower, and a Samsung washer/dryer with built-in cabinets, plus a porch with breathtaking Gulf of America sunset views. The two additional garages/workshops total 4,800 square feet with three 14x14 insulated hurricane garage doors, room for trailers and trucks, and 2 RV hookups, one inside and one outside, with 110 or 220 power. The large garage is built on 10 inch plus reinforced concrete designed to handle extra heavy vehicles. All buildings have separate A/C, and one garage includes a bonus space perfect for a workshop, home office, or game room. A metal roof covers the guest house and garages, with spray foam insulation on the apartment and shed, PVC interlocking panels on the garage ceilings, security cameras, an alarm system, and a remote front entry gate. Mango, pineapple, and tangerine trees add tropical charm to the grounds. The location is superb, just minutes to I-75, Coastland Center, Freedom Park, downtown Fifth Avenue South, Gulf of America beaches, schools, shopping, dining, and entertainment.

General Information

  • MLS® #: 226025755
  • Price: $2,500,000
  • Days on Market: 91
  • Address: 6761 Golden Gate Pkwy
  • County: Collier
  • Year Built: 1998
  • Type: Residential
  • Bedrooms: 3
  • Bathrooms: 2.00
  • Full Baths: 2
  • Square Footage: 2,034
  • Square Footage: 7335
  • Acres: 2.34
  • # of Stories: 2
  • Stories: 1
  • View: Landscaped, Trees/woods
  • Waterfront: None
  • Has Pool: Yes
  • Sub-Type: Single Family Residence
  • Style: Other, Ranch, One Story
  • Status: Active

Parking

Attached, Garage, Two Spaces, Garage Door Opener

Pool

Concrete, In Ground, Screen Enclosure

Area

NA23 - S/O Pine Ridge 26,29,30,31,33,34

Amenities

  • Amenities: None
  • Features: Rectangular Lot
  • View: Landscaped, Trees/woods
  • Waterfront: None
  • Has Pool: Yes

Utilities

Cable Available, High Speed Internet Available

Parking

Attached, Garage, Two Spaces, Garage Door Opener

Pool

Concrete, In Ground, Screen Enclosure

Interior

  • Interior: Tile
  • Heating: Central, Electric
  • # of Stories: 2
  • Stories: 1

Interior Features

Built-in Features, Bedroom on Main Level, Bathtub, Dual Sinks, Living/Dining Room, Separate Shower, Cable TV, Walk-In Closet(s), Split Bedrooms, Workshop

Appliances

Dryer, Dishwasher, Microwave, Range, Self Cleaning Oven, Washer

Cooling

Central Air, Ceiling Fan(s), Electric

Exterior

  • Exterior: Block, Concrete, Stucco
  • Lot Description: Rectangular Lot
  • Roof: Metal, Shingle
  • Construction: Block, Concrete, Stucco

Exterior Features

Fence, Security/High Impact Doors, Other, Storage

Windows

Single Hung, Sliding, Impact Glass

Financials

  • Price: $2,500,000

Listing Details

  • Office: Downing Frye Realty Inc.

Community Information

  • Subdivision Golden Gate Estates
  • Development Golden Gate Estates
  • City Naples
  • County Collier
  • State Fl
  • Zip Code 34105

Inquire now for more information about the community of GOLDEN GATE ESTATESFind out more!

Subdivision Statistics

  Listings Average DOM Average Price Average $/SF Median $/SF List/Sale price
Active 895 189 $571,214 $361 $625,000 $2,500,000
Sold (past 6 mths) 433 229 $678759 $351 $375,000 $2,500,000

Properties Similar to 6761 Golden Gate Pkwy, Naples

Ryan Schwartz

Broker & Owner

Privacy Policy

br Logo The source of this real property information is the copyrighted and proprietary database compilation of the Southwest Florida MLS organizations Copyright 2026 Southwest Florida MLS organizations.. All rights reserved. The accuracy of this information is not warranted or guaranteed. This information should be independently verified if any person intends to engage in a transaction in reliance upon it.

The data relating to real estate for sale on this Website come in part from the Broker Reciprocity Program (BR Program) of M.L.S. of Naples, Inc. Properties listed with brokerage firms other than Naples Homes are marked with the BR Program Icon or the BR House Icon and detailed information about them includes the name of the Listing Brokers. The properties displayed may not be all the properties available through the BR Program.