General Information
- MLS® #: 226024716
- Price: $6,000,000
- Days on Market: 30
- Address: 9758 Niblick Ln
- County: Collier
- Year Built: 2001
- Type: Residential
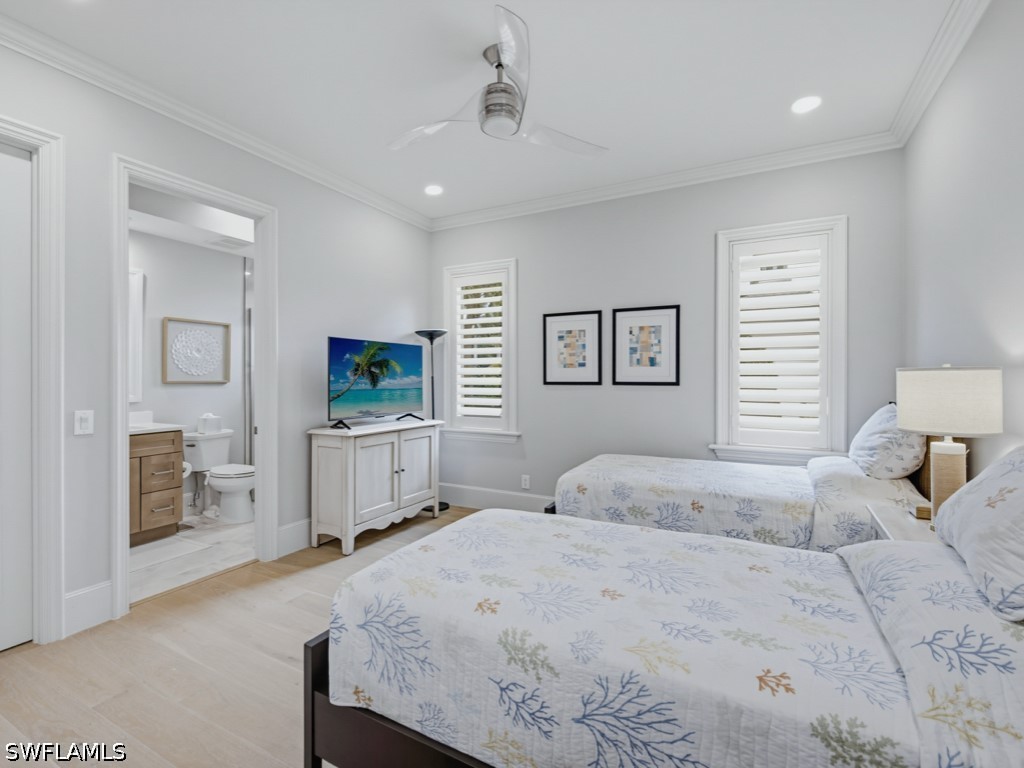
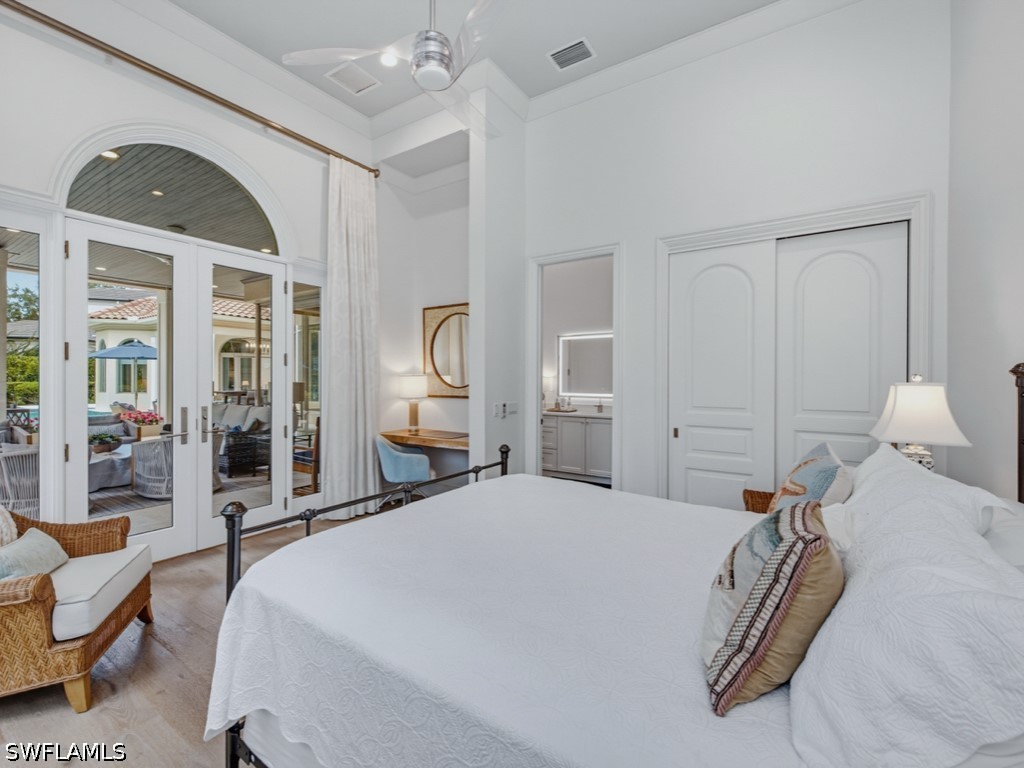
- Bedrooms: 4
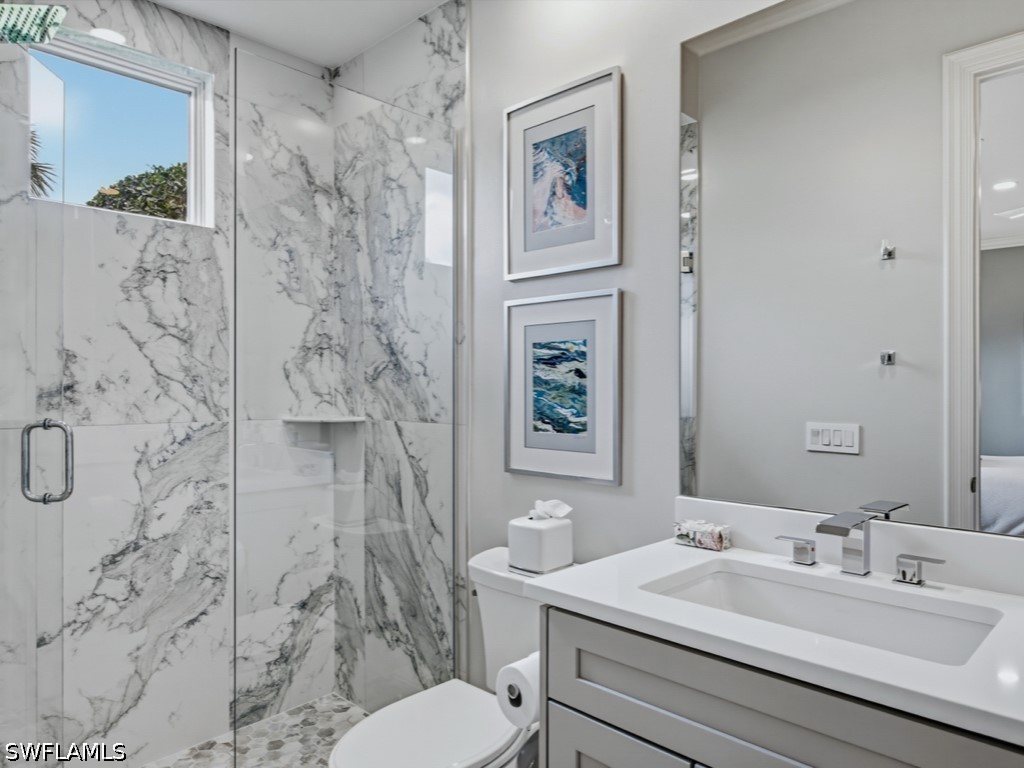
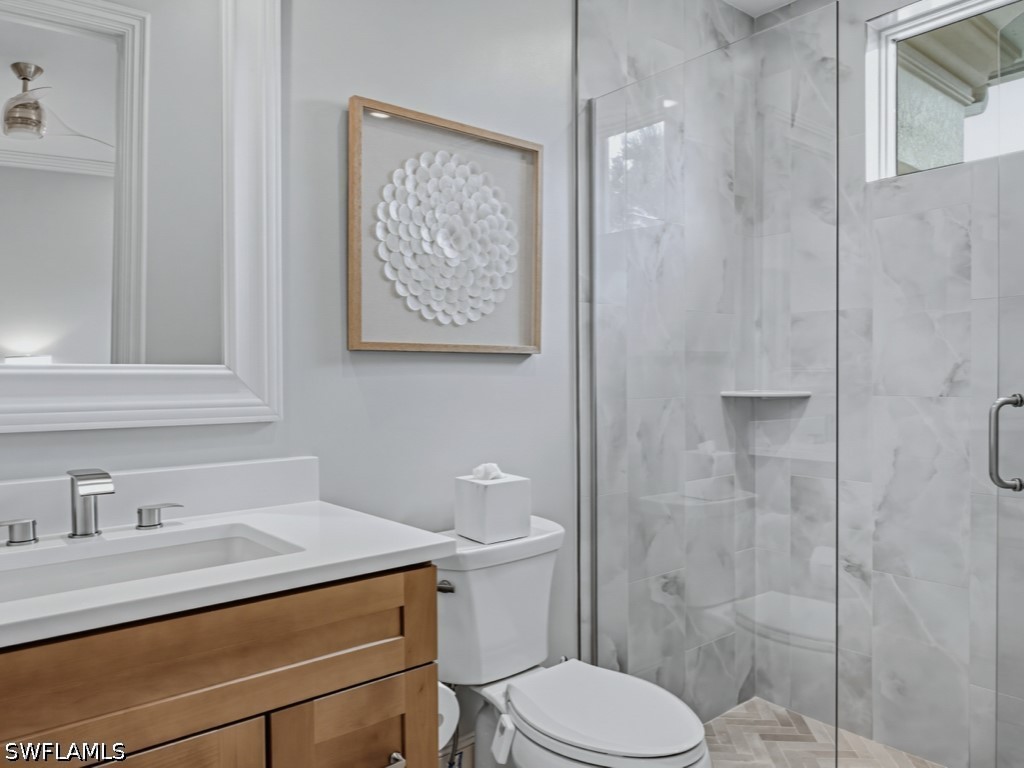
- Bathrooms: 5.00
- Full Baths: 4
- Half Baths: 1
- Square Footage: 5,276
- Square Footage: 9676
- Acres: 0.52
- # of Stories: 1
- Stories: 1
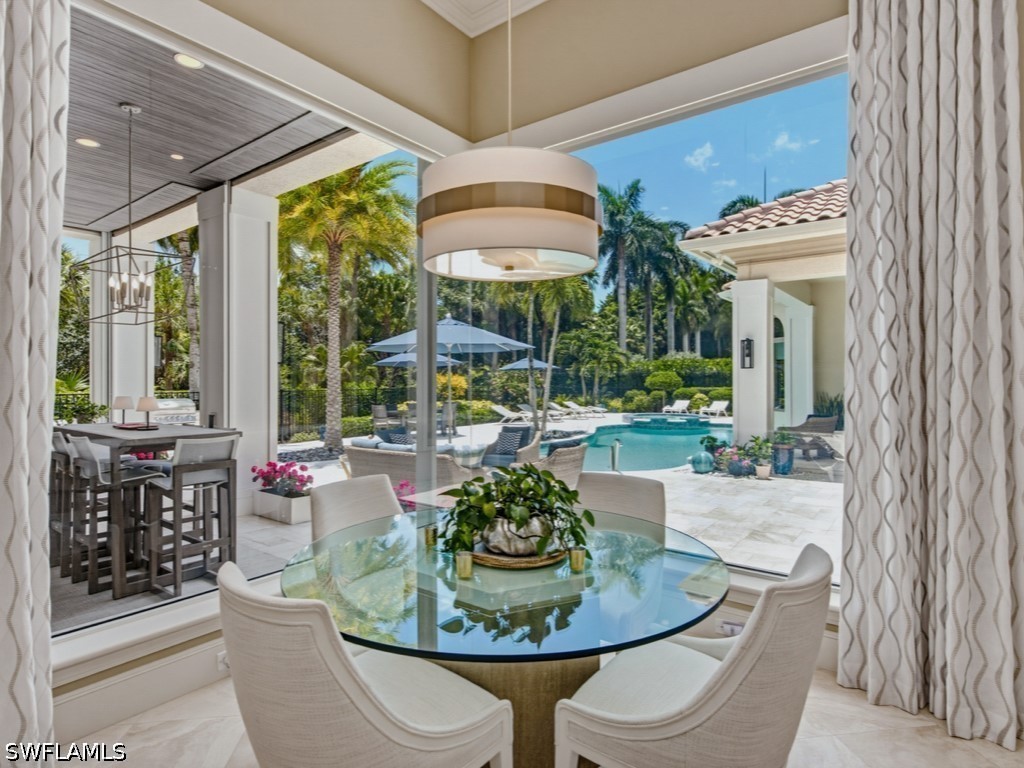
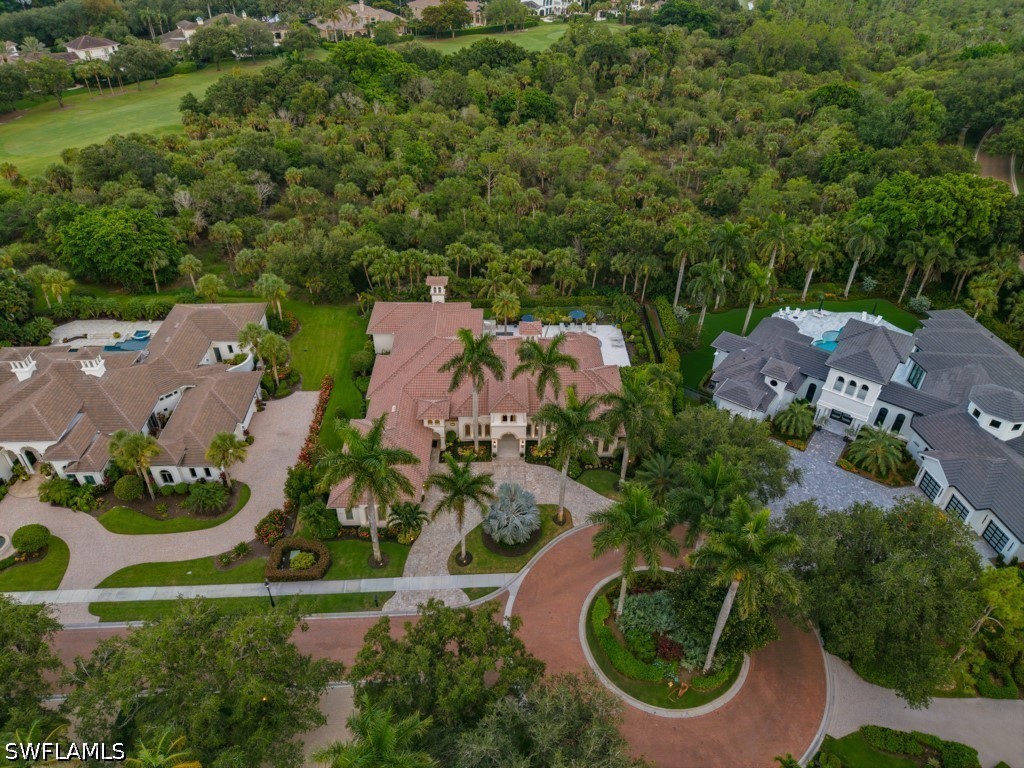
- View: Preserve, Trees/woods
- Waterfront: None
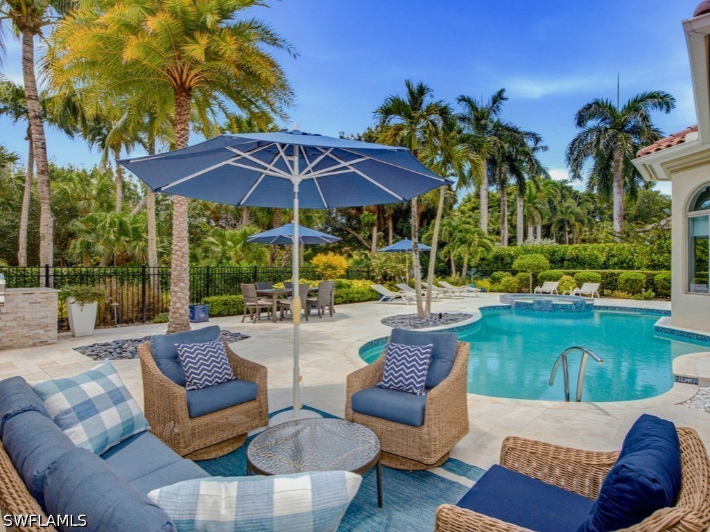
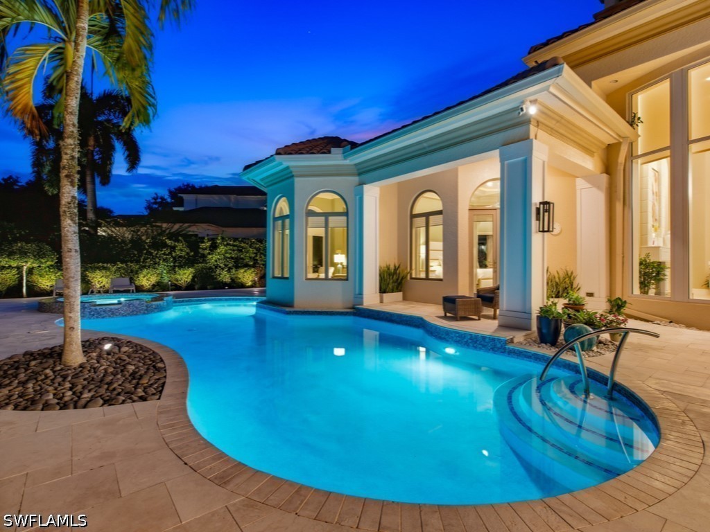
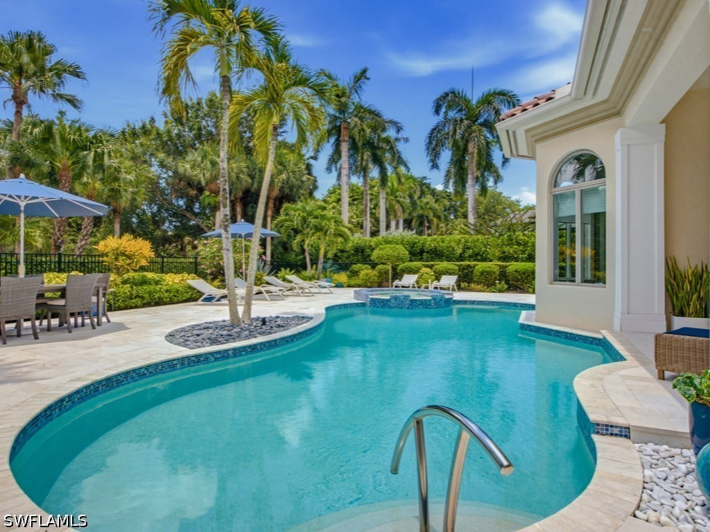
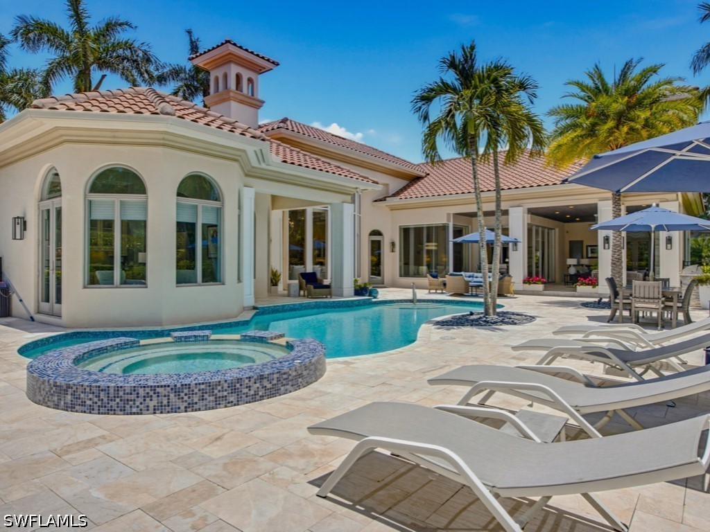
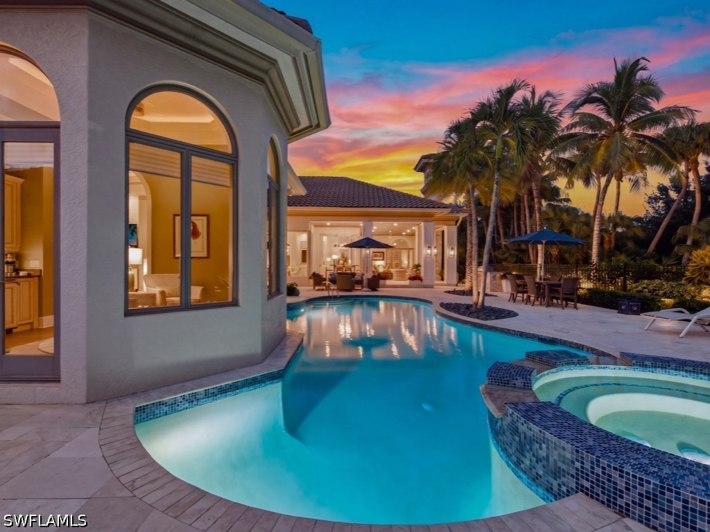
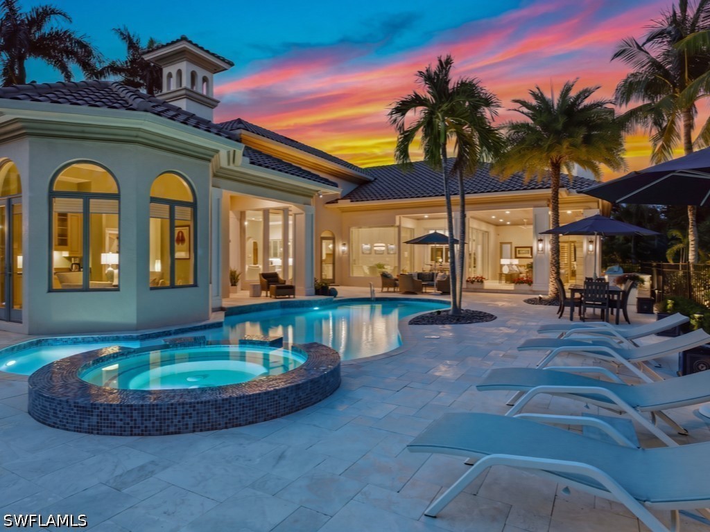
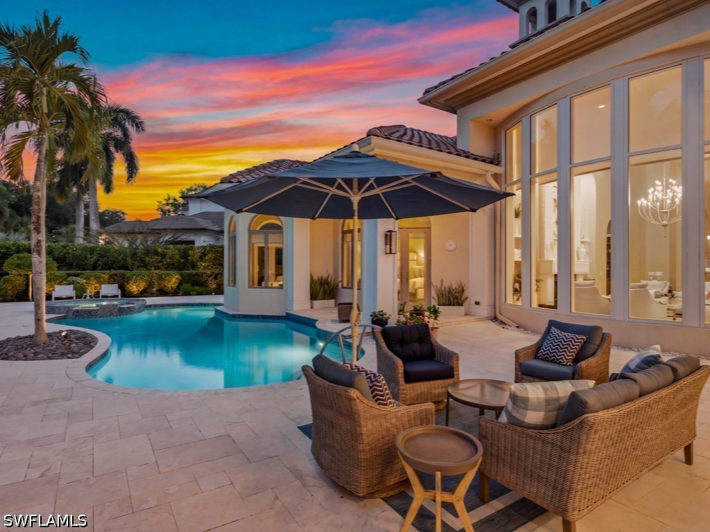
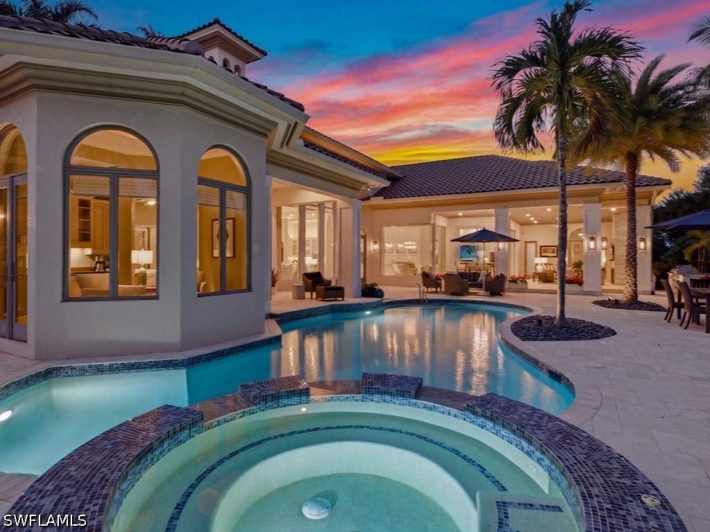
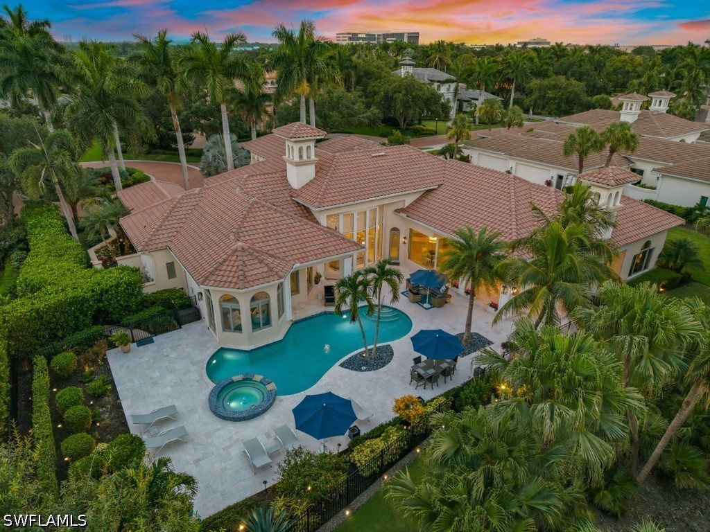
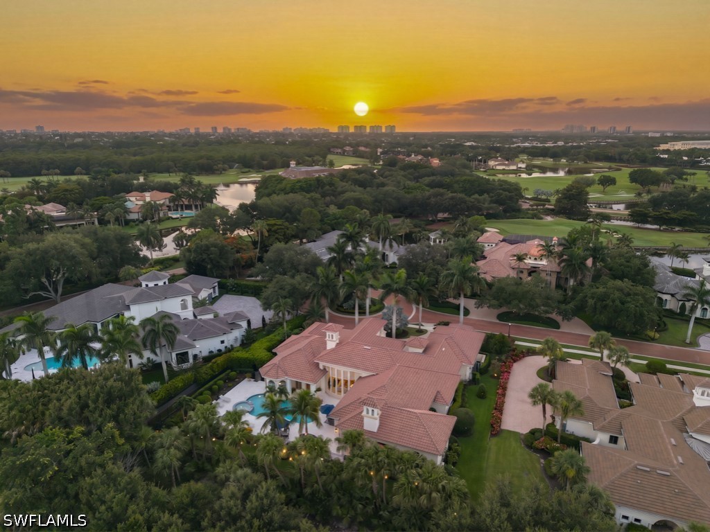
- Has Pool: Yes
- Sub-Type: Single Family Residence
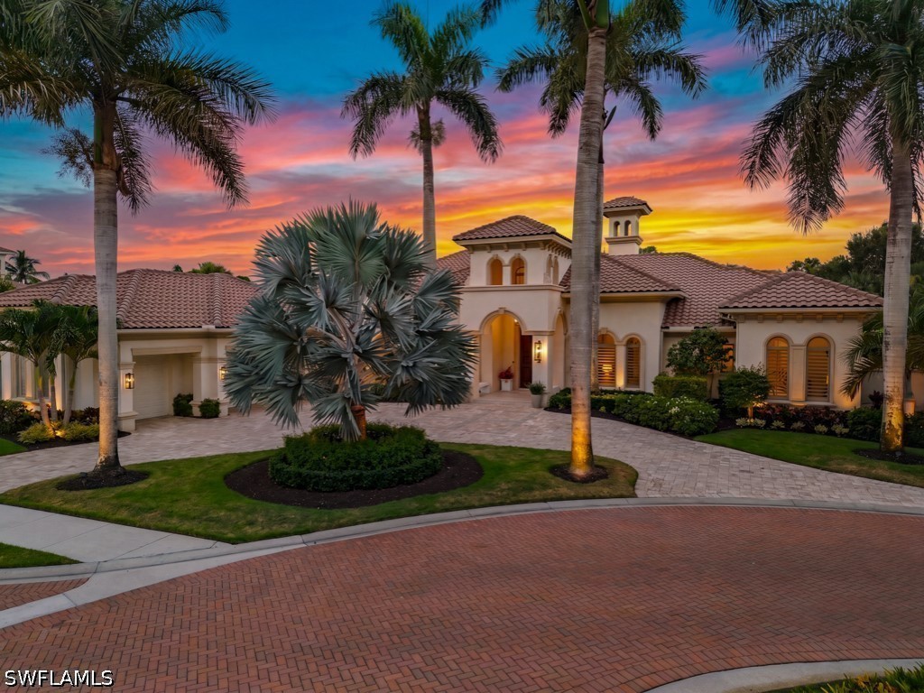
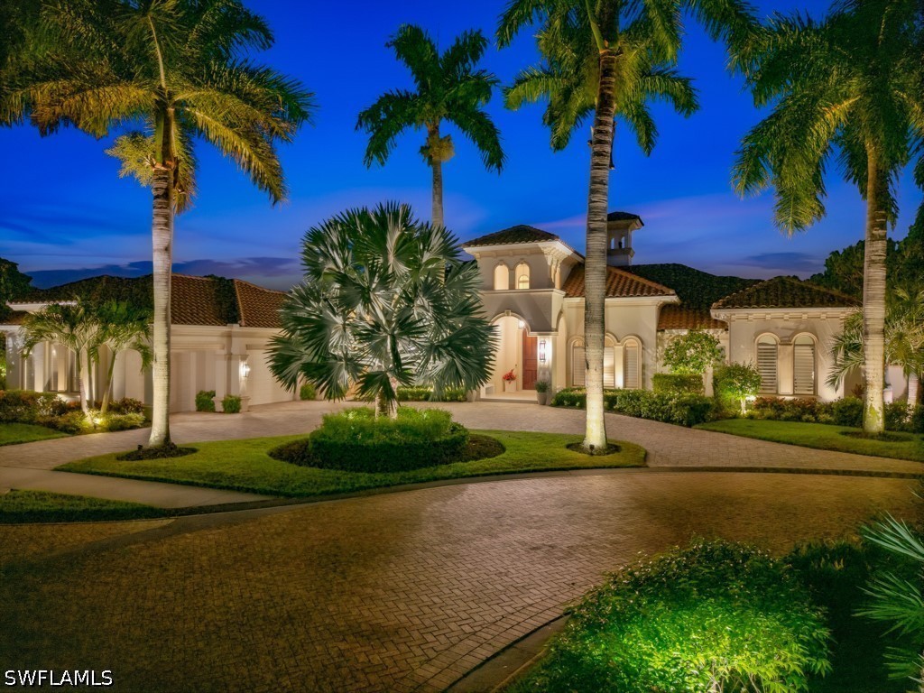
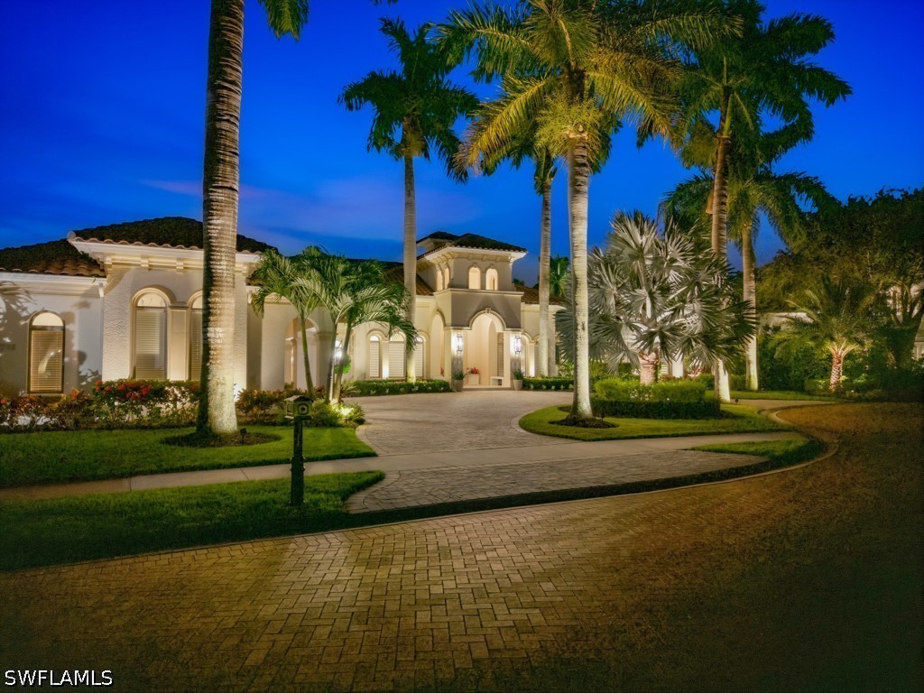
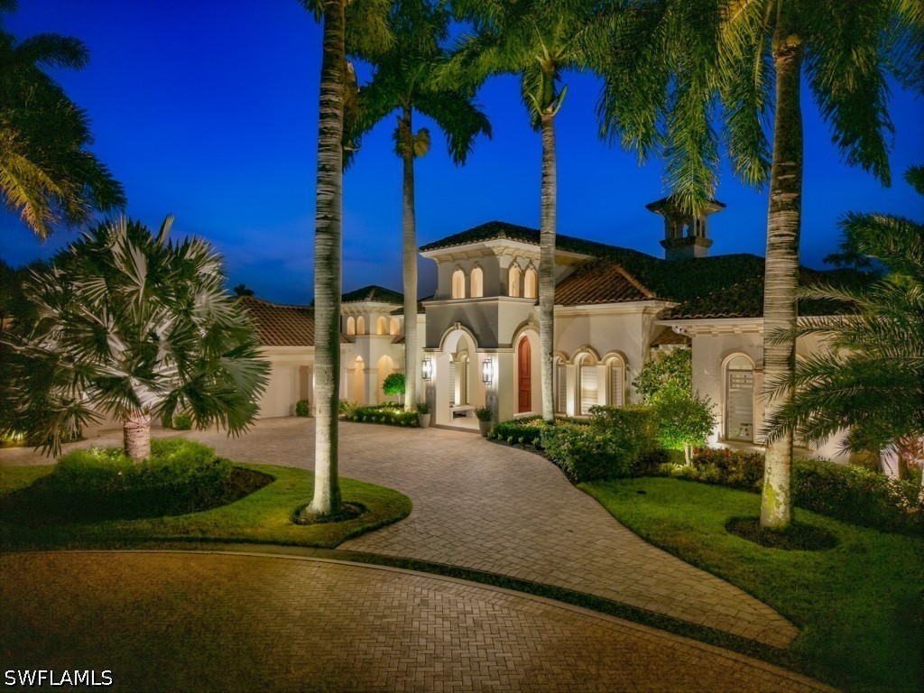
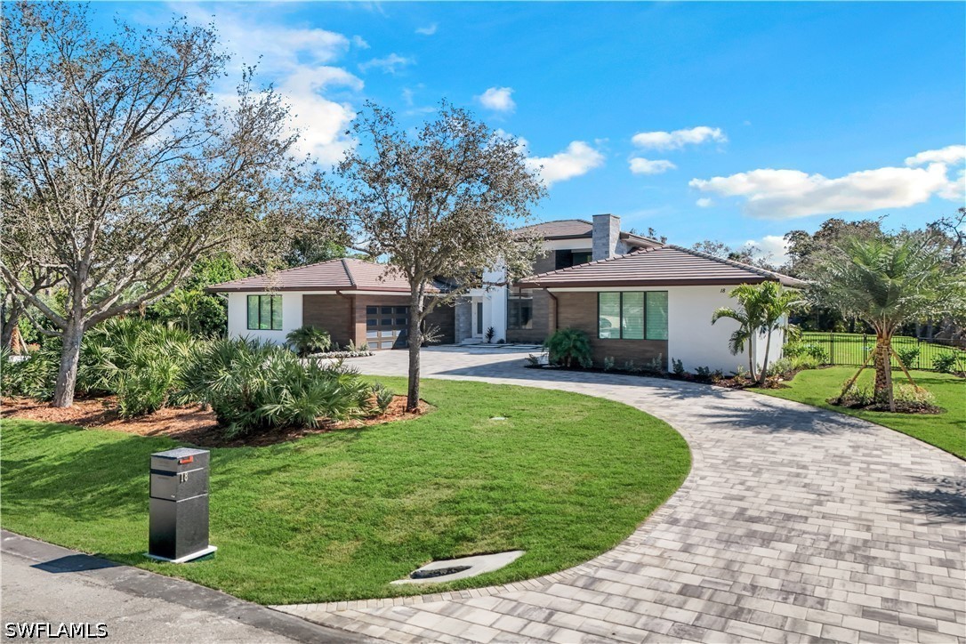
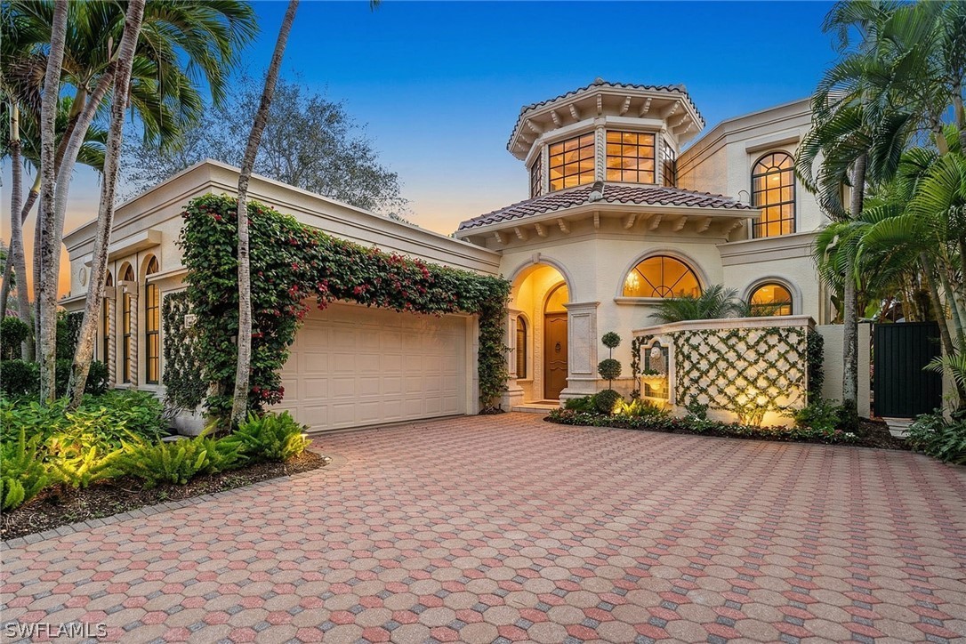
- Style: Ranch, One Story
- Status: Pending
Parking
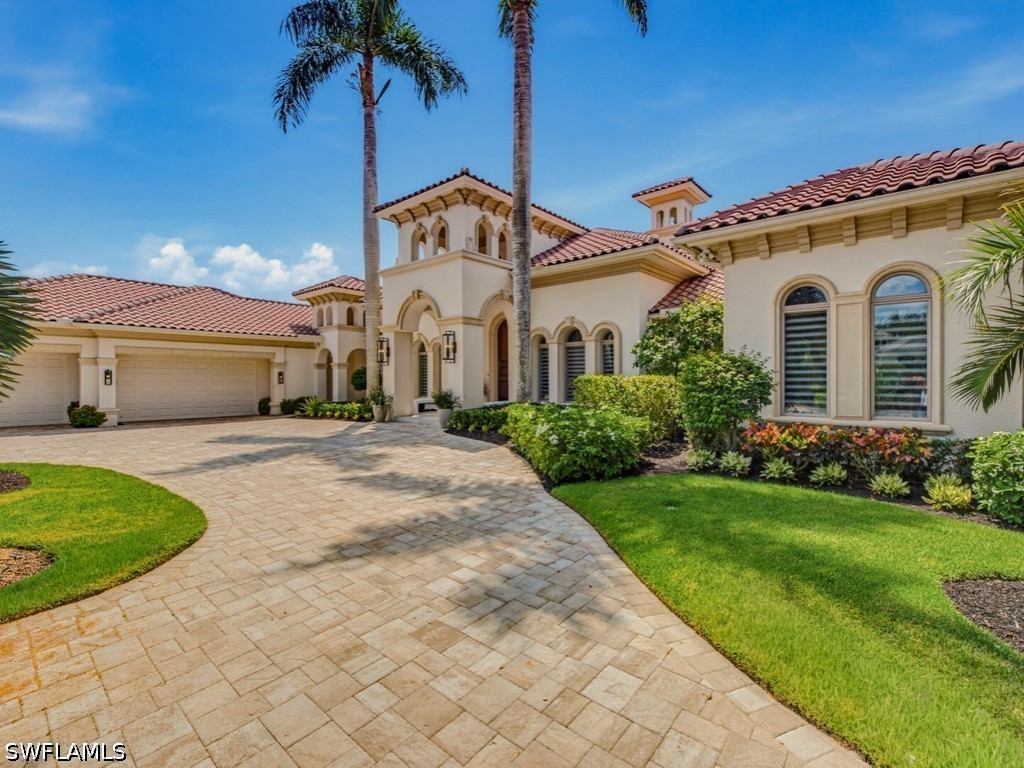
Attached, Circular Driveway, Deeded, Driveway, Electric Vehicle Charging Station(s), Garage, Paved, Two Spaces, Garage Door Opener, Golf Cart Garage
Pool
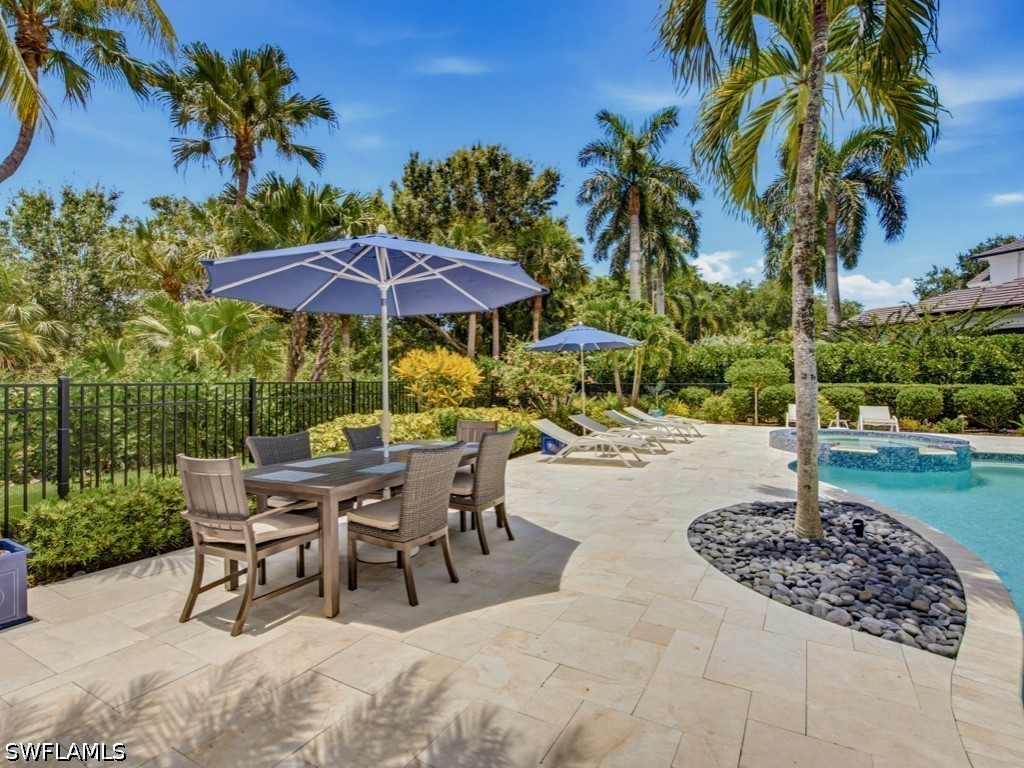
Gas Heat, Heated, In Ground, Pool Equipment, Pool/Spa Combo
Area
NA12 - N/O Vanderbilt Bch Rd W/O
Subdivision
ESTATES AT BAY COLONY GOLF CLUB
Amenities
- View: Preserve, Trees/woods
- Waterfront: None
- Has Pool: Yes
Amenities
Beach Rights, Beach Access, Clubhouse, Fitness Center, Golf Course, Guest Suites, Playground, Pickleball, Private Membership, Restaurant, Sidewalks, Management
Utilities
Cable Available, High Speed Internet Available
Features
Irregular Lot, Dead End, Sprinklers Automatic
Parking
Attached, Circular Driveway, Deeded, Driveway, Electric Vehicle Charging Station(s), Garage, Paved, Two Spaces, Garage Door Opener, Golf Cart Garage
Pool
Gas Heat, Heated, In Ground, Pool Equipment, Pool/Spa Combo
Interior
- Interior: Tile, Wood
- Heating: Central, Electric
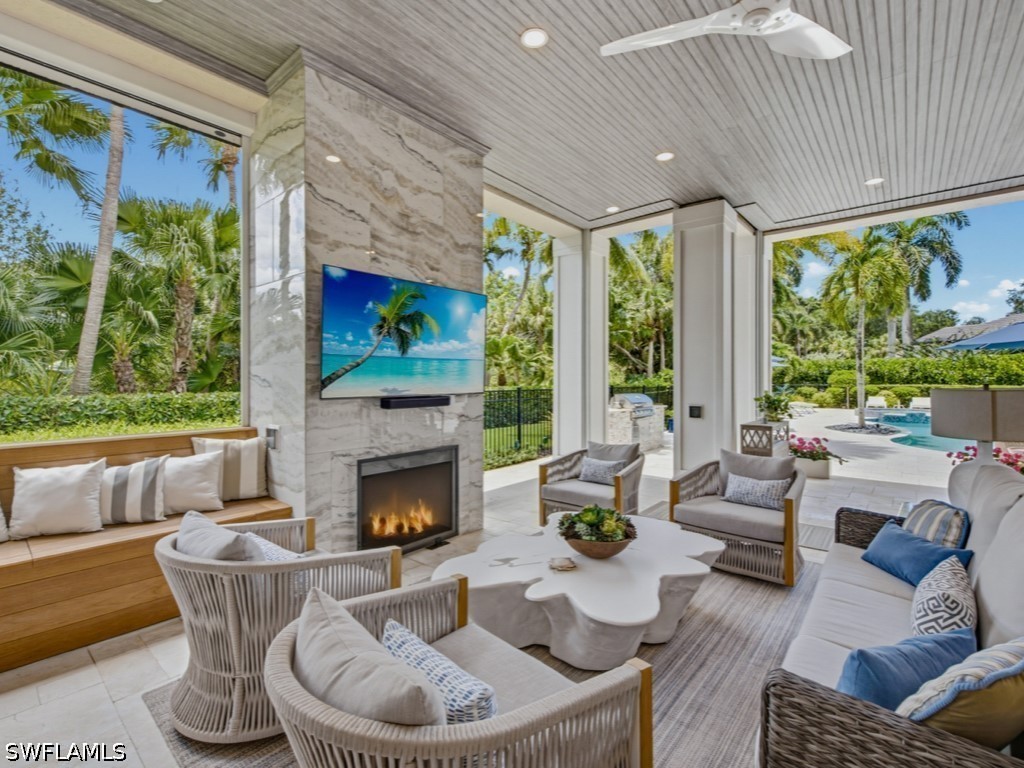
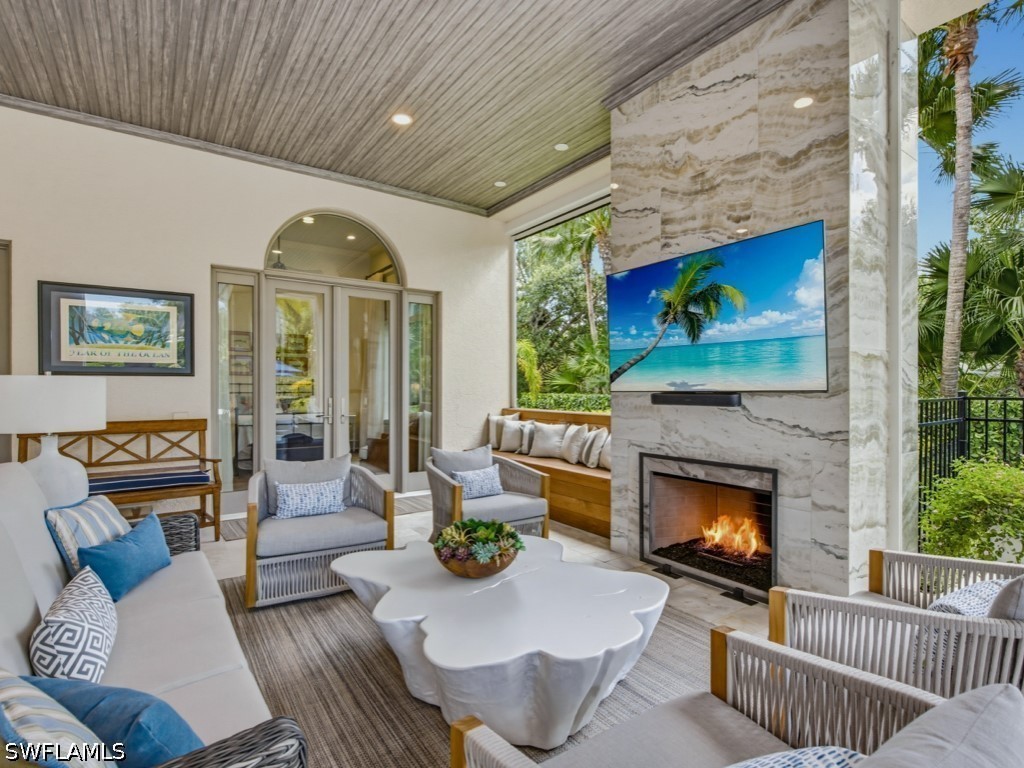
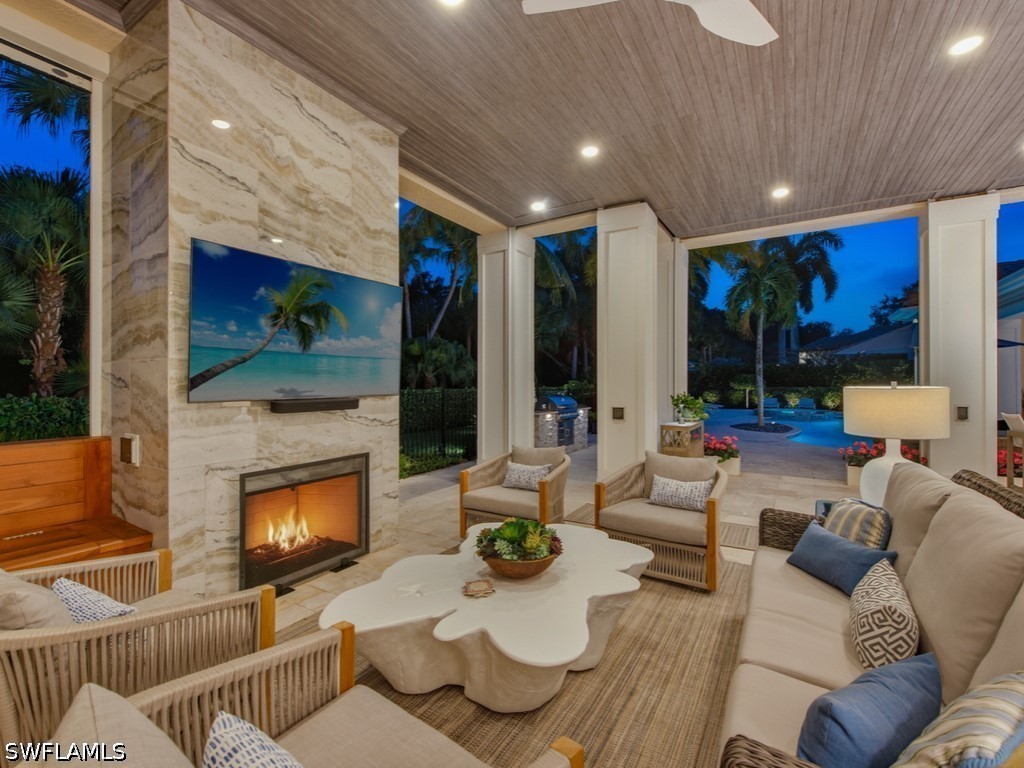
- Fireplace: Yes
- # of Stories: 1
- Stories: 1
Interior Features
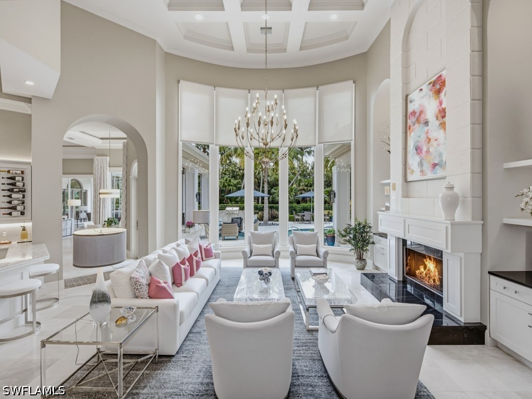
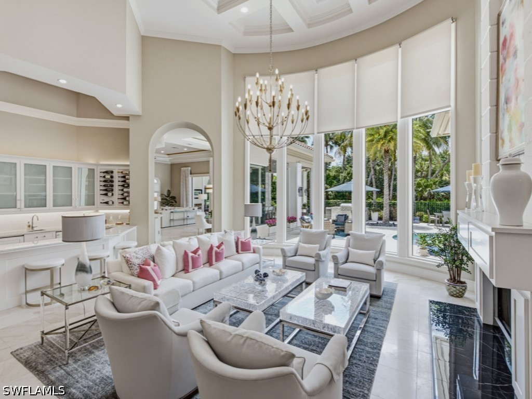
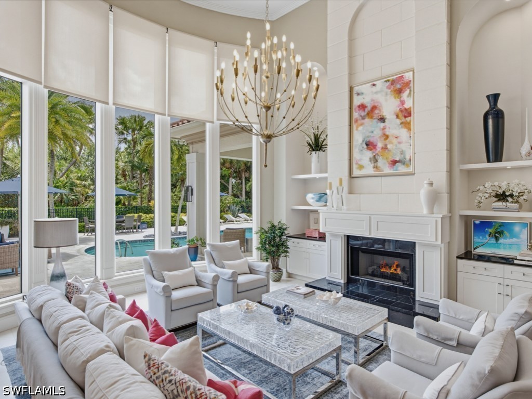
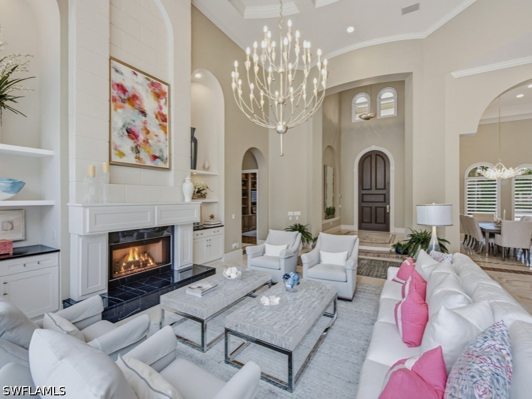
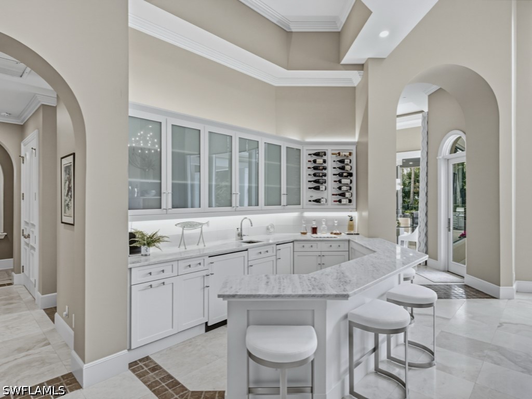
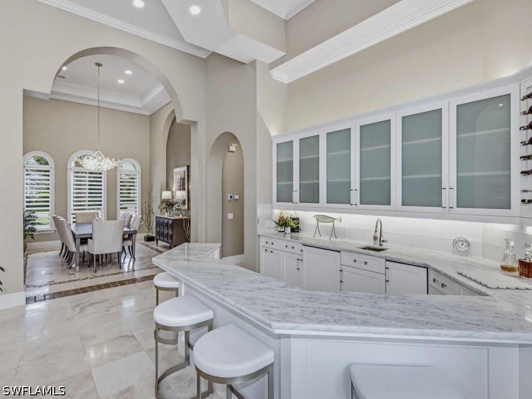
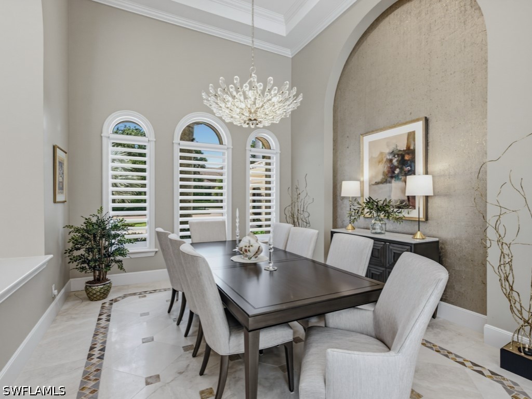
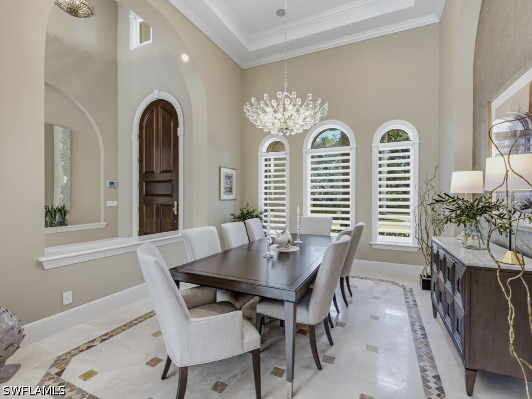
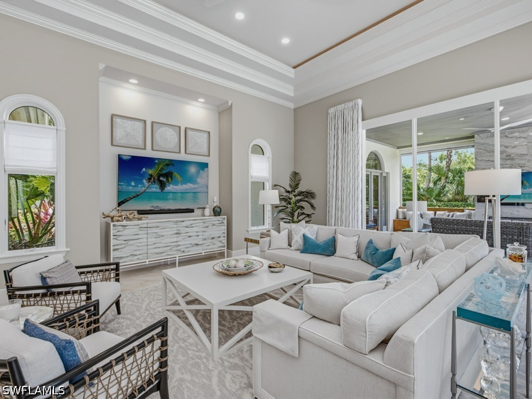
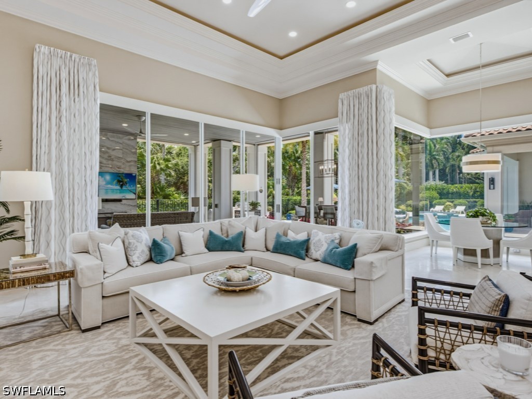
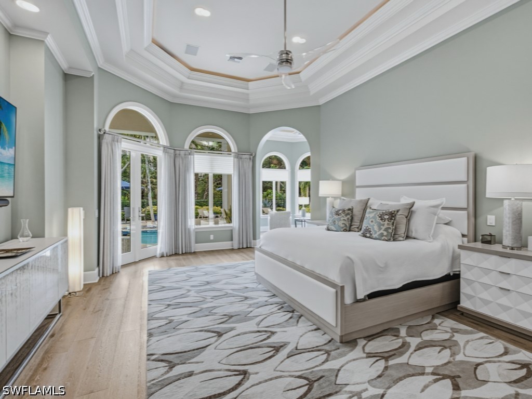
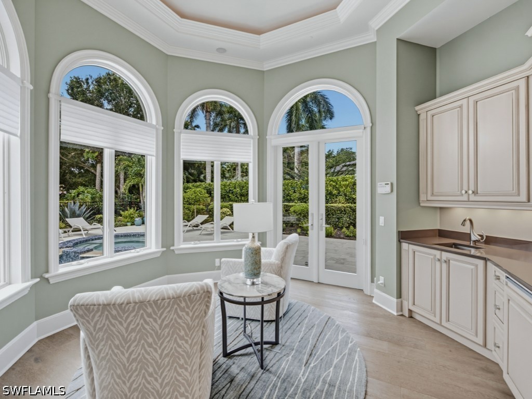
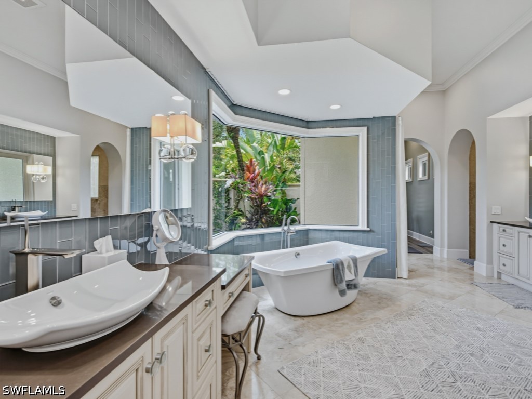
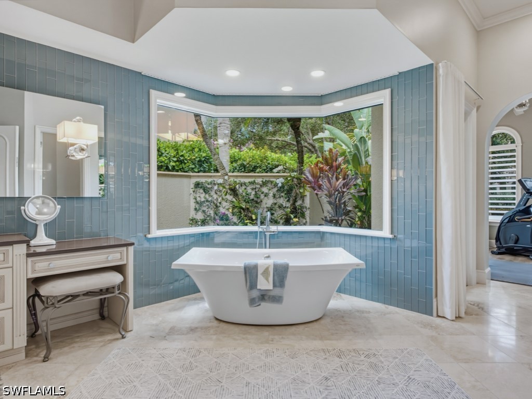
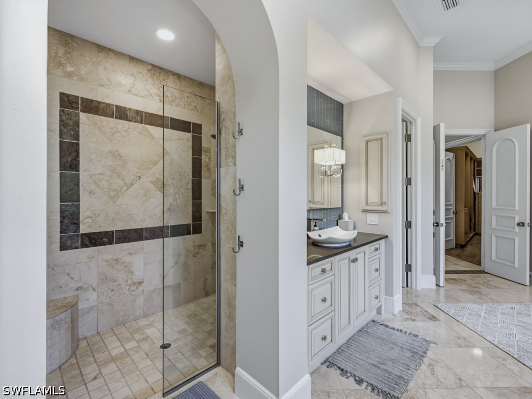
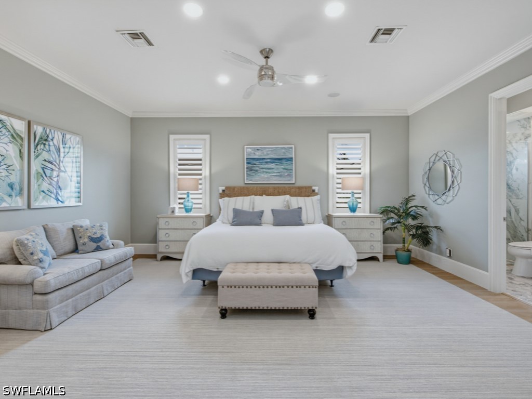
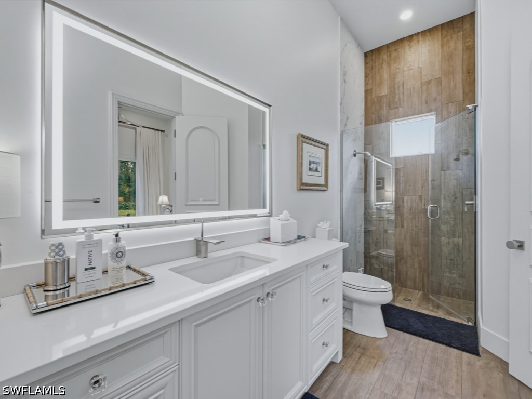
Wet Bar, Built-in Features, Bedroom on Main Level, Bathtub, Tray Ceiling(s), Closet Cabinetry, Coffered Ceiling(s), Separate/Formal Dining Room, Dual Sinks, Entrance Foyer, Fireplace, High Ceilings, Custom Mirrors, Main Level Primary, Pantry, Separate Shower, Cable TV, Bar, Walk-In Closet(s), Wired for Sound, Window Treatments
Appliances
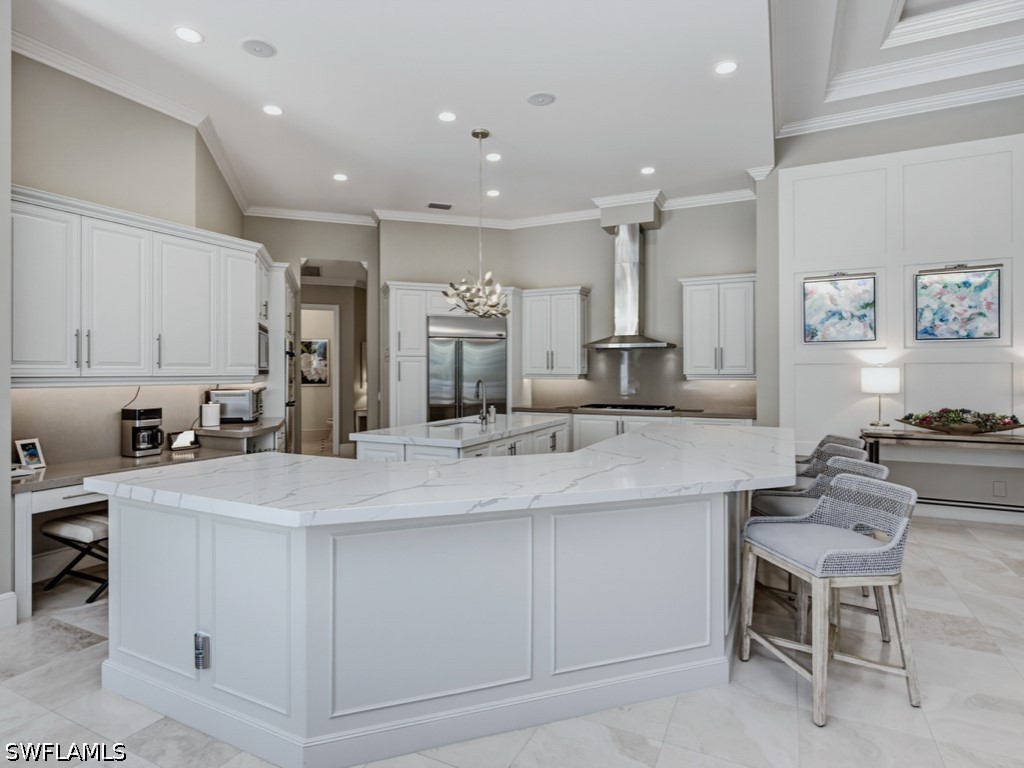
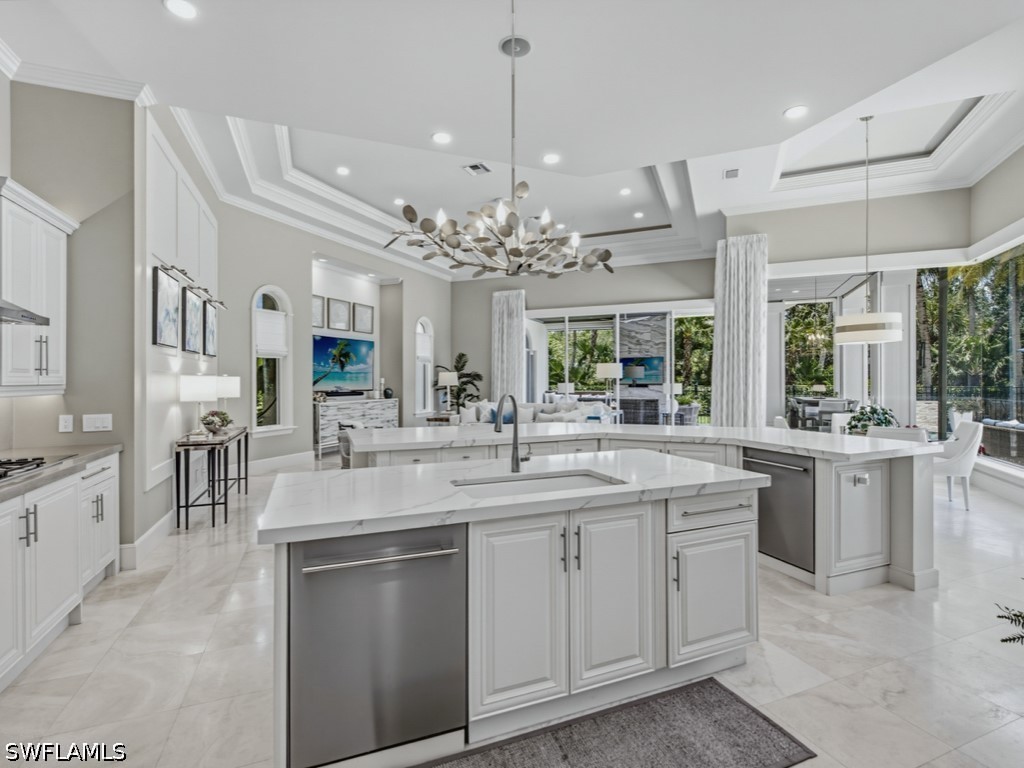
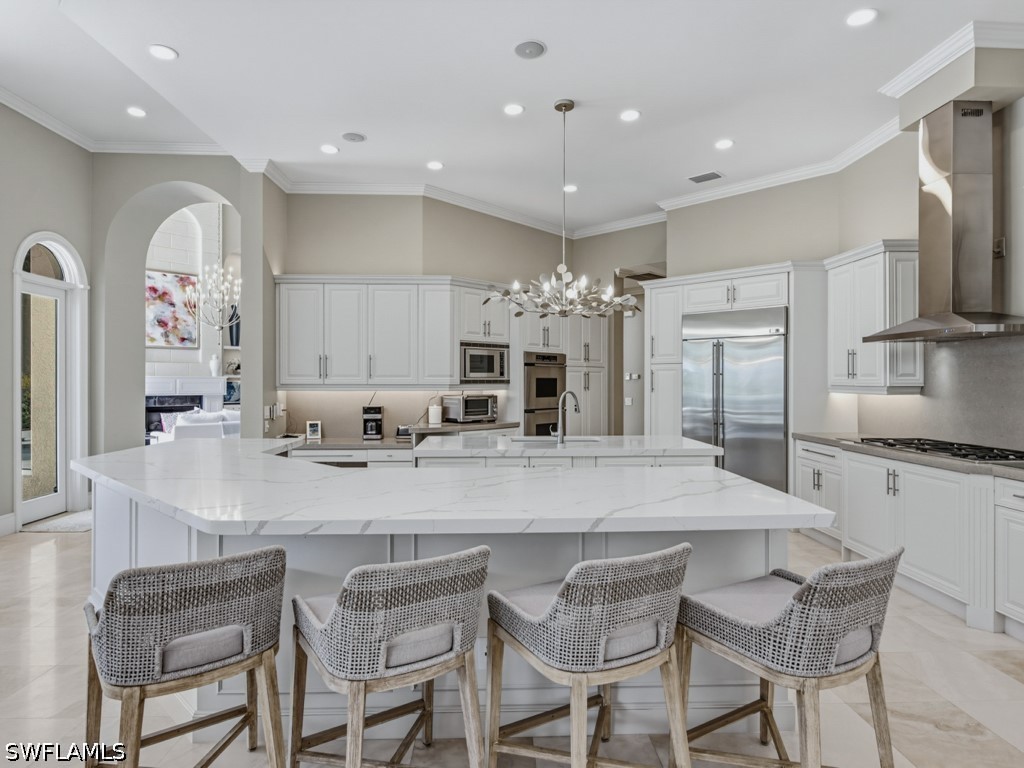
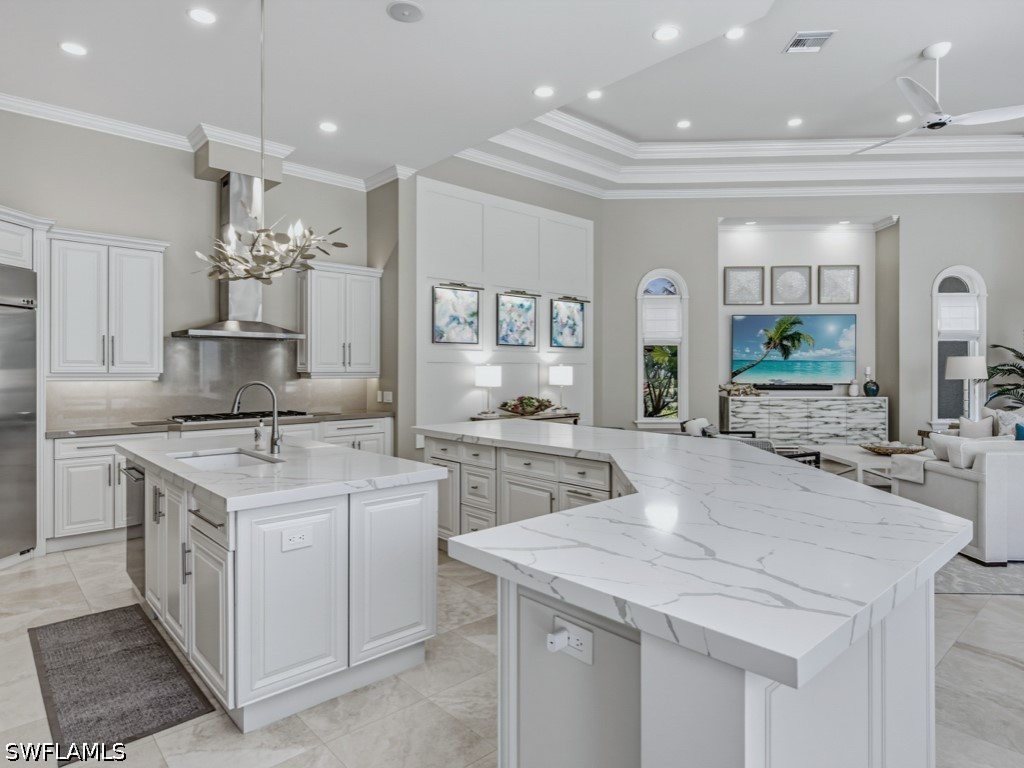
Built-In Oven, Double Oven, Dryer, Dishwasher, Freezer, Gas Cooktop, Disposal, Microwave, Refrigerator, Self Cleaning Oven, Washer, Water Softener, Separate Ice Machine
Cooling
Central Air, Ceiling Fan(s), Electric, Gas
Exterior
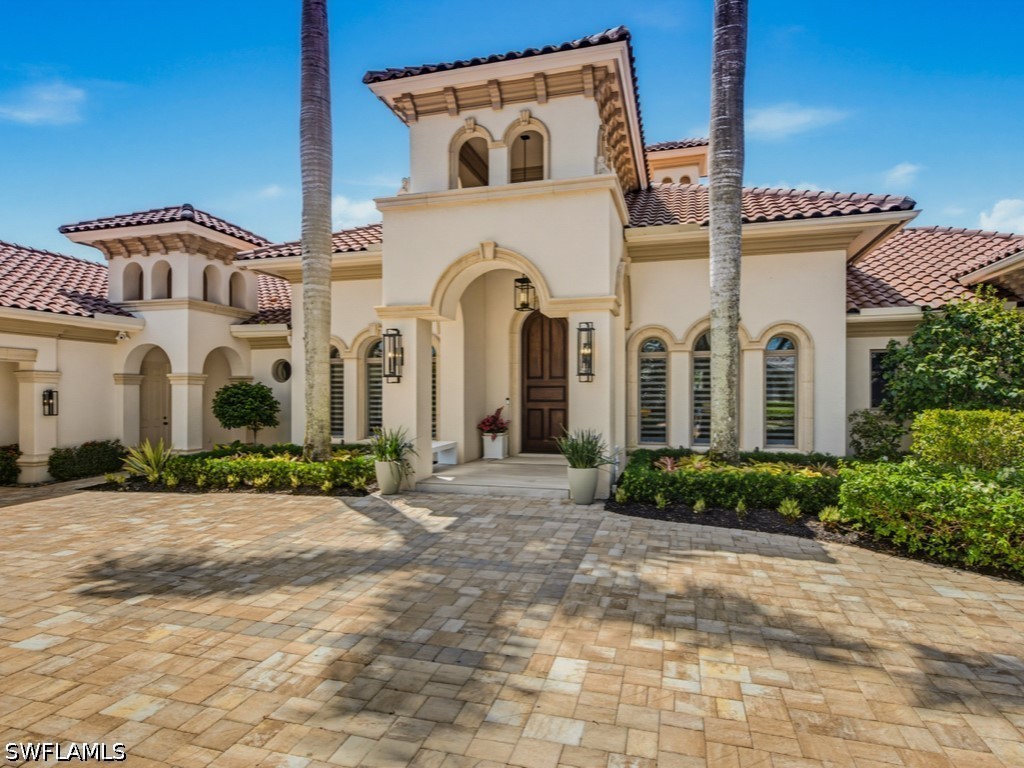
- Exterior: Block, Concrete, Stucco
- Roof: Tile
- Construction: Block, Concrete, Stucco
Exterior Features
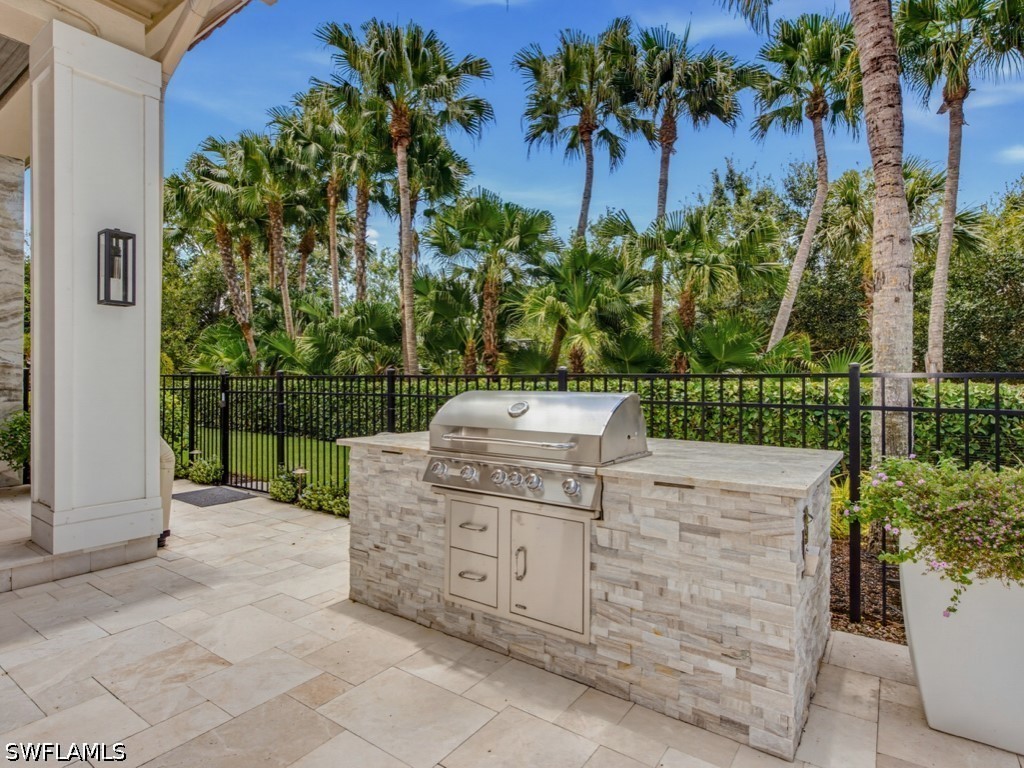
Courtyard, Deck, Fence, Sprinkler/Irrigation, None, Outdoor Grill, Patio
Lot Description
Irregular Lot, Dead End, Sprinklers Automatic
Windows
Display Window(s), Single Hung, Sliding, Window Coverings
School Information
- Elementary: Pelican Marsh Elementary
- Middle: Pine Ridge Middle School
- High: Barron Collier High School
Financials
- Price: $6,000,000
- HOA Fees: $2,073
- HOA Fees Freq.: Annually
Listing Details
- Office: John R Wood Properties
Subdivision Statistics
| |
Listings |
Average DOM |
Average Price |
Average $/SF |
Median $/SF |
List/Sale price |
| Active |
4 |
79 |
$8,648,750 |
$1,126 |
$6,195,000 |
$6,000,000 |
| Sold (past 6 mths) |
1 |
268 |
$8895000 |
$987 |
$8,895,000 |
$6,000,000 |




 The source of this real property information is the copyrighted and proprietary database compilation of the Southwest Florida MLS organizations Copyright 2026 Southwest Florida MLS organizations.. All rights reserved. The accuracy of this information is not warranted or guaranteed. This information should be independently verified if any person intends to engage in a transaction in reliance upon it.