16040 Herons View Dr, Alva Property Listing: MLS® #226013019

16040 Herons View Dr

$549,000
$2,922/m

Estimate Your Monthly Payment

Loan Amount: financing_price
Estimated Payment (30 Year Fixed Loan): 2922
  • Photo 0
  • Photo 1
  • Photo 2
  • Photo 3
  • Photo 4
  • Photo 5
  • Photo 6
  • Photo 7
  • Photo 8
  • Photo 9
  • Photo 10
  • Photo 11
  • Photo 12
  • Photo 13
  • Photo 14
  • Photo 15
  • Photo 16
  • Photo 17
  • Photo 18
  • Photo 19
  • Photo 20
  • Photo 21
  • Photo 22
  • Photo 23
  • Photo 24
  • Photo 25
  • Photo 26
  • Photo 27
  • Photo 28
  • Photo 29
  • Photo 30
  • Photo 31
  • Photo 32
  • Photo 33
  • Photo 34
  • Photo 35
  • Photo 36
  • Photo 37
  • Photo 38
  • Photo 39
  • Photo 40
  • Photo 41
  • Photo 42
  • Photo 43
  • Photo 44
  • Photo 45
  • Photo 46
  • Photo 47
  • Photo 48
  • 3 Beds
  • 3 Baths
  • 3,153 Sqft
  • 2007 Year
  • Yes Pool
  • No Waterfront
  • .28 Acres
  • 193 DOM

About This Property

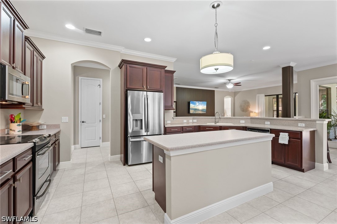
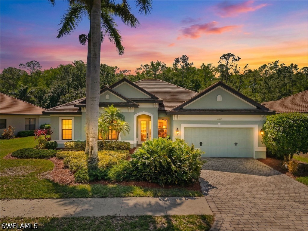
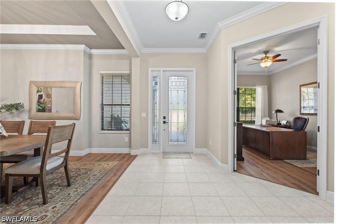
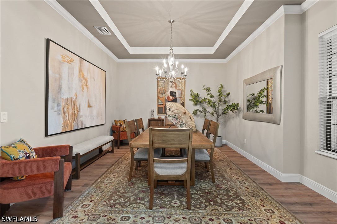
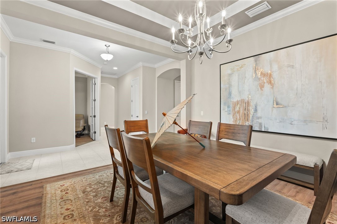
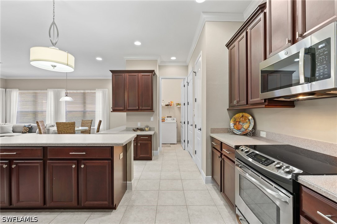
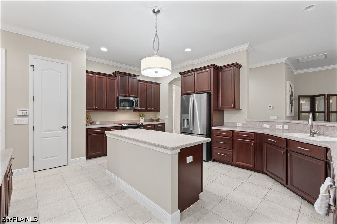
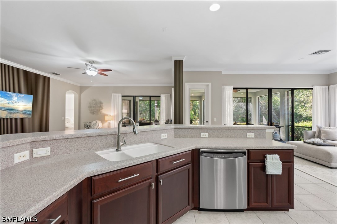
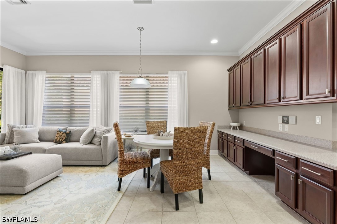
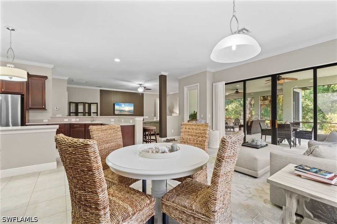
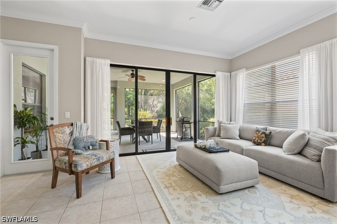
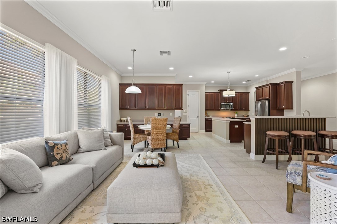
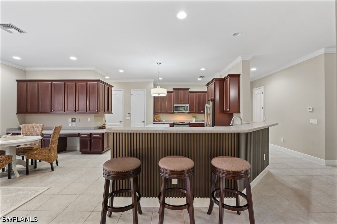
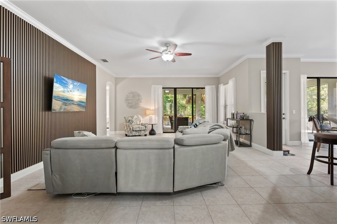
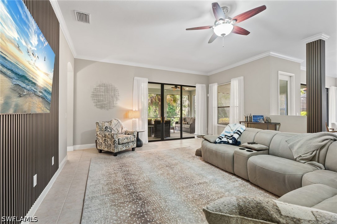
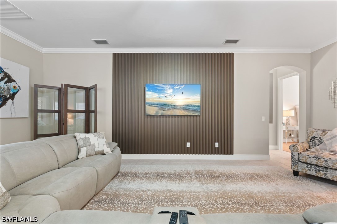
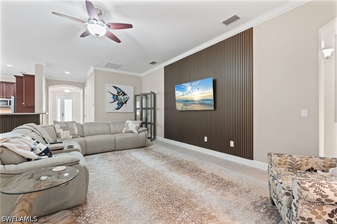
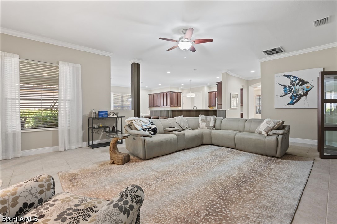
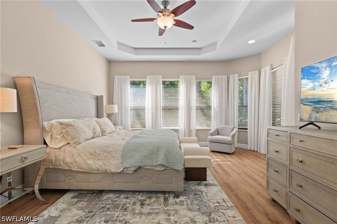
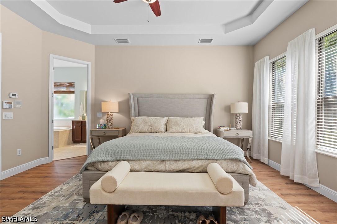
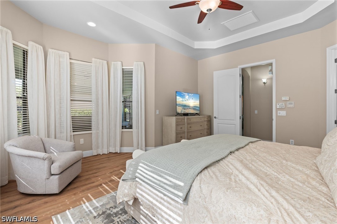
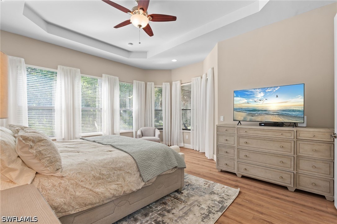
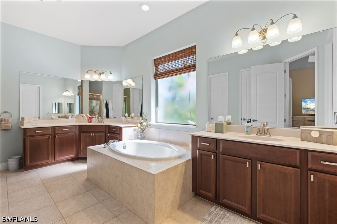
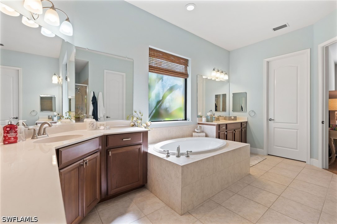
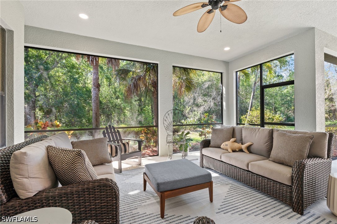
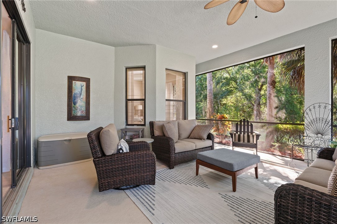
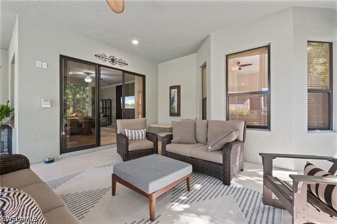
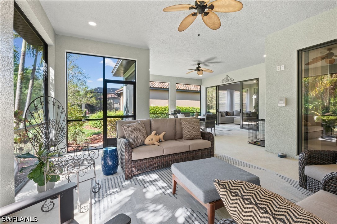
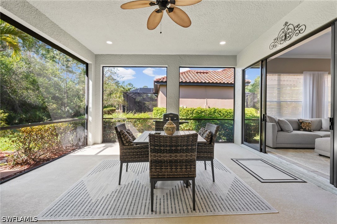
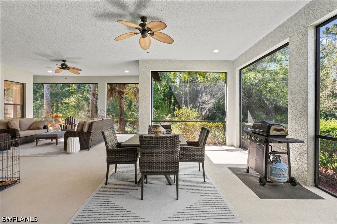
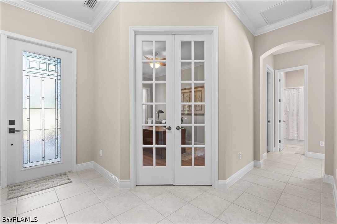
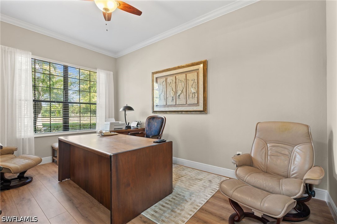
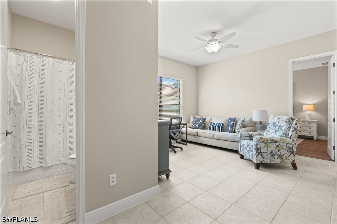
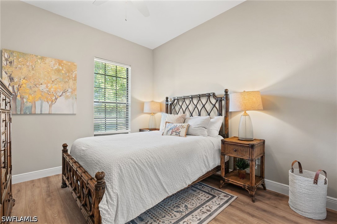
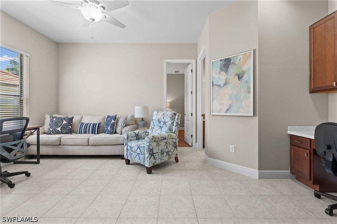
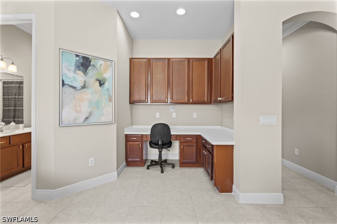
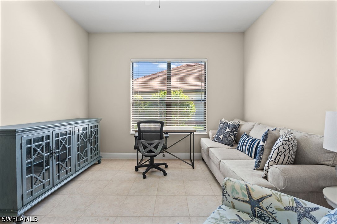
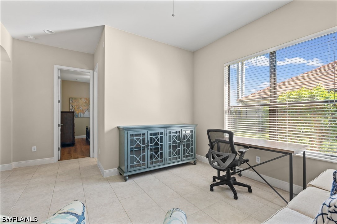
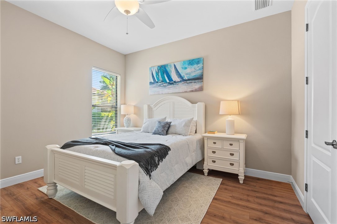
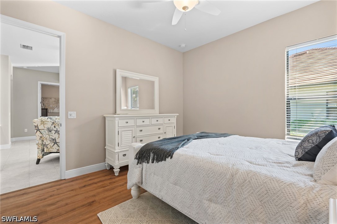
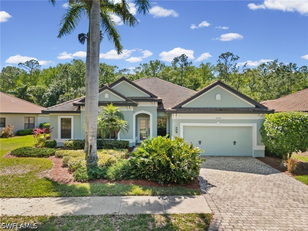
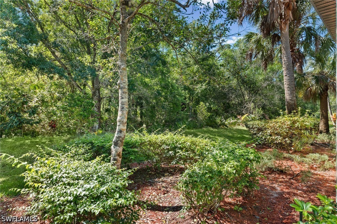
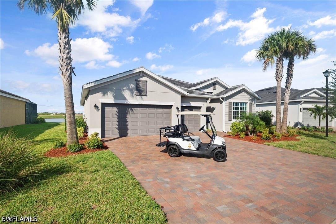
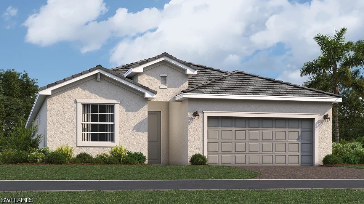
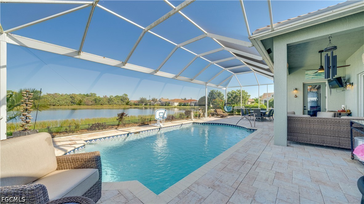
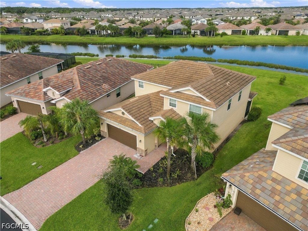
Welcome to this beautifully updated 3 bedroom plus den, 3 bathroom home offering an exceptional floor plan with three spacious living areas, two built in desks in separate areas of the home, and abundant closet and storage space. The oversized kitchen is truly a standout, offering more cabinet and counter space than most, making it ideal for everyday living, entertaining, and anyone who loves to cook. The expansive covered lanai provides an impressive outdoor living space and overlooks serene preserve views, creating a private and peaceful backdrop. The spacious backyard also offers plenty of room to add a pool if desired. A 2 1/2 car garage with a deep tandem section provides excellent additional space for a vehicle, golf cart, storage, or recreational toys. Thoughtful updates throughout include new luxury vinyl plank flooring in all bedrooms, the den, and dining area, along with crown molding and fresh interior paint on the walls, trim, closets, and ceilings. A striking accent wall in the living area is complemented by a coordinating pillar and stylish under counter kickplate backsplash, creating a cohesive and sophisticated look. The oversized covered lanai features recessed lighting for a warm and inviting atmosphere, while all three bathrooms have been refreshed with new faucets and fixtures. Additional updates include a pressure washed roof, brand new refrigerator/freezer and over the range microwave, plus both HVAC systems replaced within the last three years. With its flexible 3 bedroom plus den layout, three living areas, exceptional kitchen, expansive covered lanai, preserve views, generous storage, oversized tandem garage, and room for a future pool, this move in ready home offers the space, comfort, and flexibility buyers are looking for in the Florida lifestyle.

Price Change History

For 16040 Herons View Dr, Alva, FL (MLS® #226013019)

Date Details Change
Price Reduced from $599,000 to $549,000 $50,000 (8.35%)

General Information

  • MLS® #: 226013019
  • Price: $549,000
  • Days on Market: 193
  • Address: 16040 Herons View Dr
  • County: Lee
  • Year Built: 2007
  • Type: Residential
  • Bedrooms: 3
  • Bathrooms: 3.00
  • Full Baths: 3
  • Square Footage: 3,153
  • Square Footage: 4439
  • Acres: 0.28
  • # of Stories: 1
  • Stories: 1
  • View: Preserve
  • Waterfront: None
  • Has Pool: Yes
  • Pool: Community
  • Sub-Type: Single Family Residence
  • Style: Ranch, One Story
  • Status: Active

Parking

Attached, Garage, Garage Door Opener, Driveway, Paved, Two Spaces

Amenities

  • Features: Rectangular Lot
  • View: Preserve
  • Waterfront: None
  • Has Pool: Yes
  • Pool: Community

Amenities

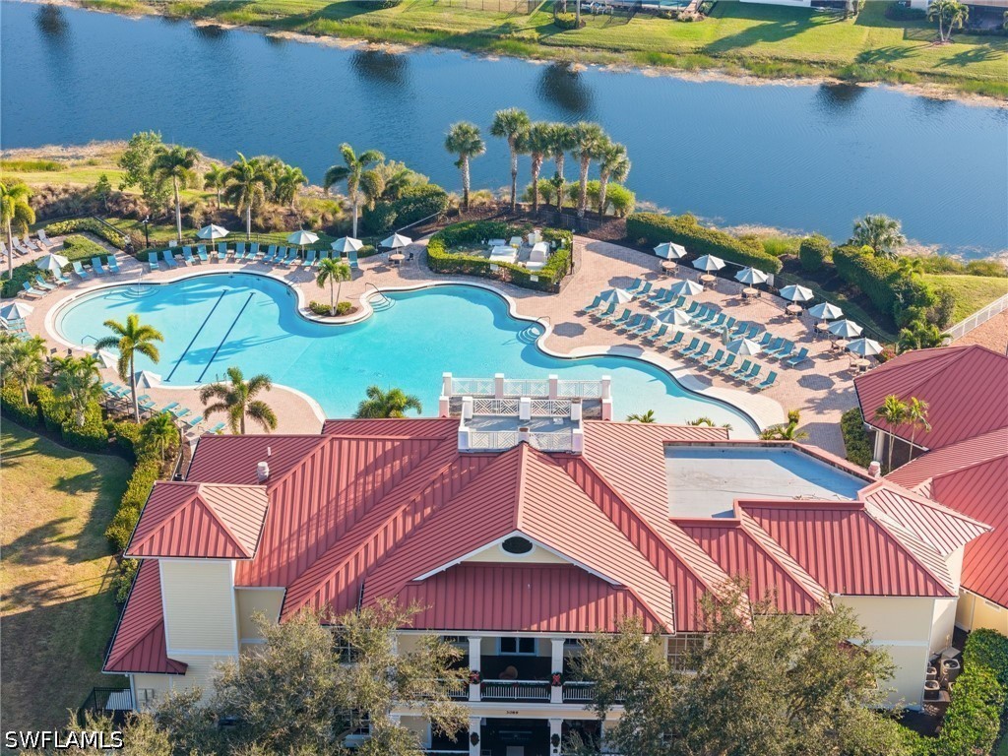
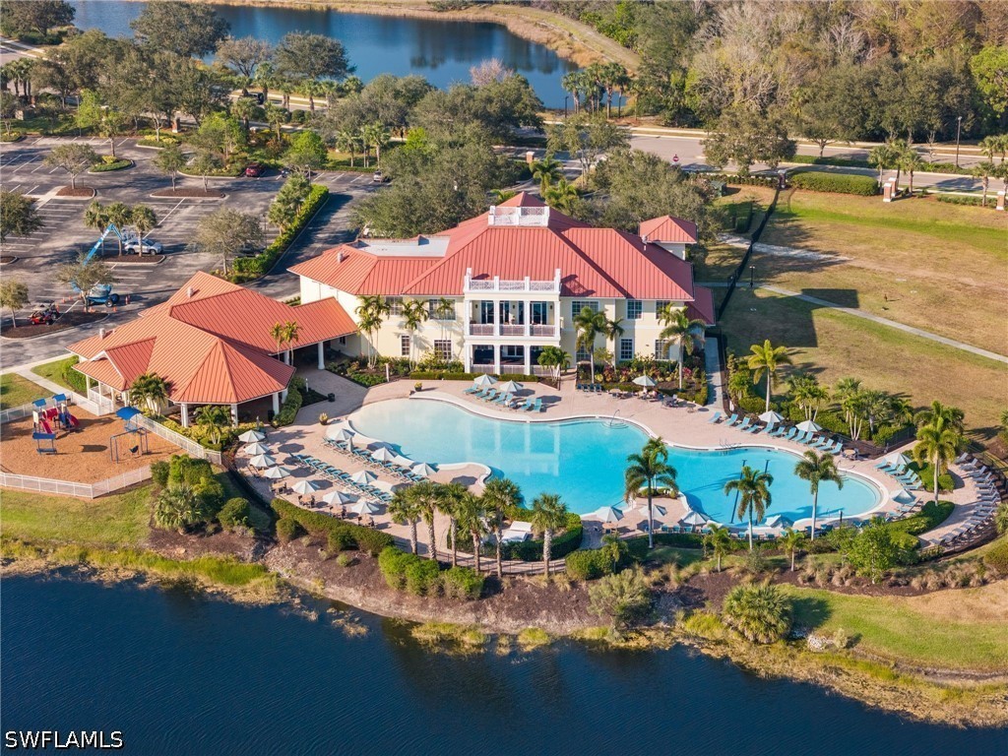
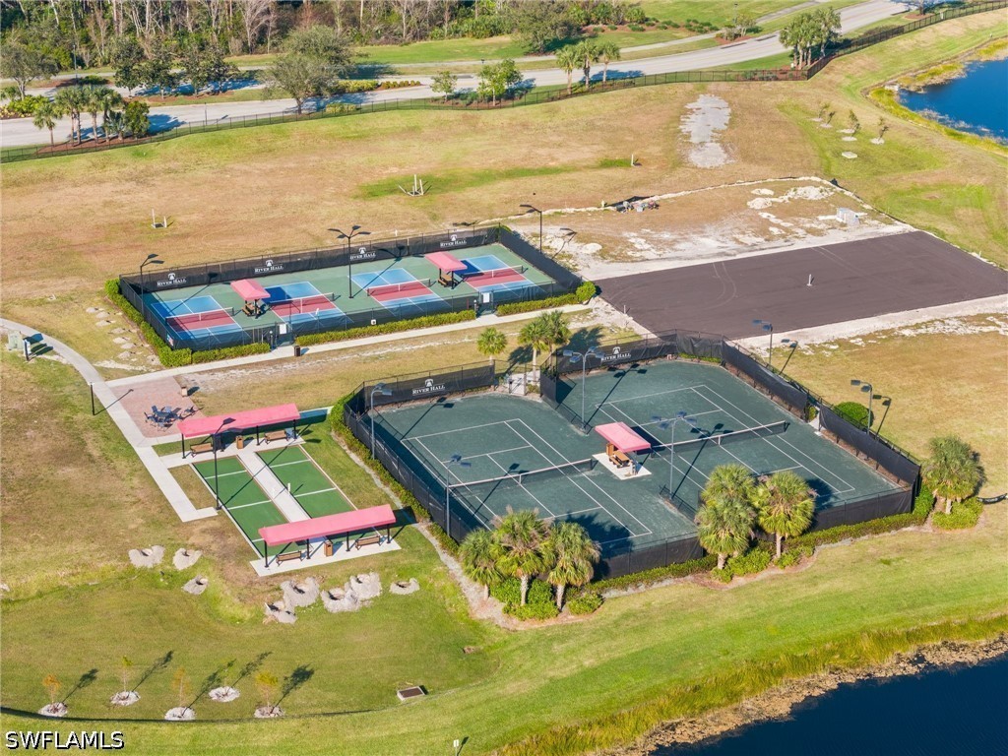
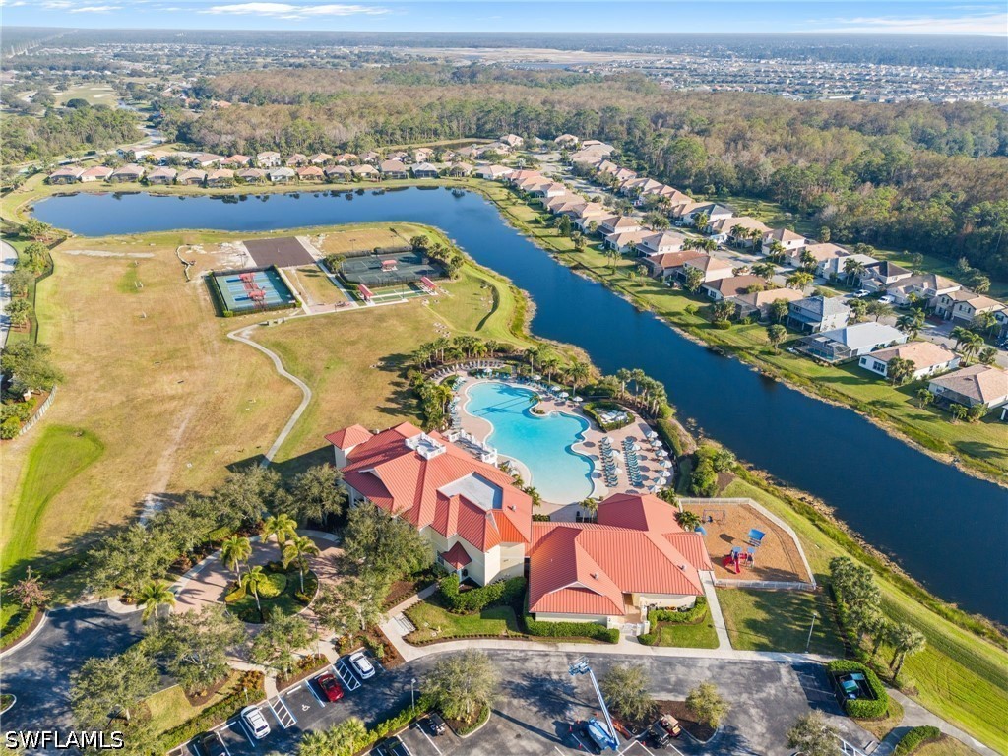
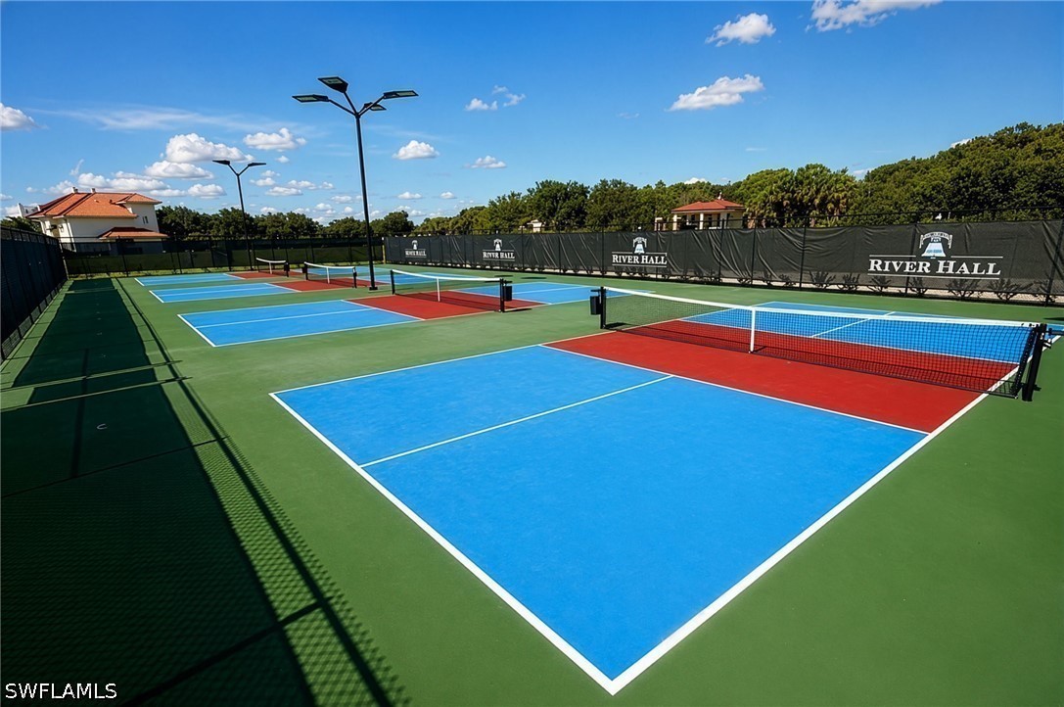
Clubhouse, Fitness Center, Golf Course, Guest Suites, Playground, Pickleball, Pool, Restaurant, Spa/Hot Tub, Sidewalks, Tennis Court(s), Trail(s), Management, Basketball Court, Bike Storage, Billiard Room, Billiards

Utilities

Cable Available, High Speed Internet Available, Underground Utilities

Parking

Attached, Garage, Garage Door Opener, Driveway, Paved, Two Spaces

Interior

  • Interior: Tile, Vinyl
  • Heating: Central, Electric, Heat Pump
  • Cooling: Central Air, Electric
  • # of Stories: 1
  • Stories: 1

Interior Features

Built-in Features, Bathtub, Coffered Ceiling(s), Dual Sinks, Eat-in Kitchen, Family/Dining Room, Jetted Tub, Living/Dining Room, Main Level Primary, Pantry, Separate Shower, Walk-In Closet(s), Cable TV, French Door(s)/Atrium Door(s), High Speed Internet, Kitchen Island, Tray Ceiling(s)

Appliances

Dryer, Dishwasher, Disposal, Ice Maker, Microwave, Refrigerator, RefrigeratorWithIceMaker, Washer, Freezer, Range, Self Cleaning Oven

Exterior

  • Exterior: Block, Concrete, Stone
  • Exterior Features: Room For Pool, Shutters Manual
  • Lot Description: Rectangular Lot
  • Windows: Other
  • Roof: Tile
  • Construction: Block, Concrete, Stone

Financials

  • Price: $549,000
  • Zoning: Rpd
  • HOA Fees: $1,203
  • HOA Fees Freq.: Quarterly

Listing Details

  • Office: John R Wood Properties

Community Information

  • Area Al02 - Alva
  • Subdivision Country Club
  • Development River Hall
  • City Alva
  • County Lee
  • State Fl
  • Zip Code 33920

Inquire now for more information about the community of RIVER HALLFind out more!

Subdivision Statistics

  Listings Average DOM Average Price Average $/SF Median $/SF List/Sale price
Active 54 104 $537,273 $221 $464,950 $549,000
Sold (past 6 mths) 33 246 $510163 $221 $364,096 $549,000

Properties Similar to 16040 Herons View Dr, Alva

Ryan Schwartz

Broker & Owner

Privacy Policy

br Logo The source of this real property information is the copyrighted and proprietary database compilation of the Southwest Florida MLS organizations Copyright 2026 Southwest Florida MLS organizations.. All rights reserved. The accuracy of this information is not warranted or guaranteed. This information should be independently verified if any person intends to engage in a transaction in reliance upon it.

The data relating to real estate for sale on this Website come in part from the Broker Reciprocity Program (BR Program) of M.L.S. of Naples, Inc. Properties listed with brokerage firms other than Naples Homes are marked with the BR Program Icon or the BR House Icon and detailed information about them includes the name of the Listing Brokers. The properties displayed may not be all the properties available through the BR Program.