5204 Tower Dr, CAPE CORAL Property Listing: MLS® #2026039969

5204 Tower Dr

$769,500
$4,095/m

Estimate Your Monthly Payment

Loan Amount: financing_price
Estimated Payment (30 Year Fixed Loan): 4095
  • Photo 0
  • Photo 1
  • Photo 2
  • Photo 3
  • Photo 4
  • Photo 5
  • Photo 6
  • Photo 7
  • Photo 8
  • Photo 9
  • Photo 10
  • Photo 11
  • Photo 12
  • Photo 13
  • Photo 14
  • Photo 15
  • Photo 16
  • Photo 17
  • Photo 18
  • Photo 19
  • Photo 20
  • Photo 21
  • Photo 22
  • Photo 23
  • Photo 24
  • Photo 25
  • Photo 26
  • Photo 27
  • Photo 28
  • Photo 29
  • Photo 30
  • Photo 31
  • Photo 32
  • Photo 33
  • Photo 34
  • Photo 35
  • Photo 36
  • Photo 37
  • Photo 38
  • Photo 39
  • Photo 40
  • Photo 41
  • Photo 42
  • Photo 43
  • Photo 44
  • Photo 45
  • Photo 46
  • Photo 47
  • Photo 48
  • Photo 49
  • Photo 50
  • Photo 51
  • Photo 52
  • 4 Beds
  • 3 Baths
  • 1,959 Sqft
  • 1978 Year
  • No Pool
  • Yes Waterfront
  • .22 Acres
  • 55 DOM

About This Property

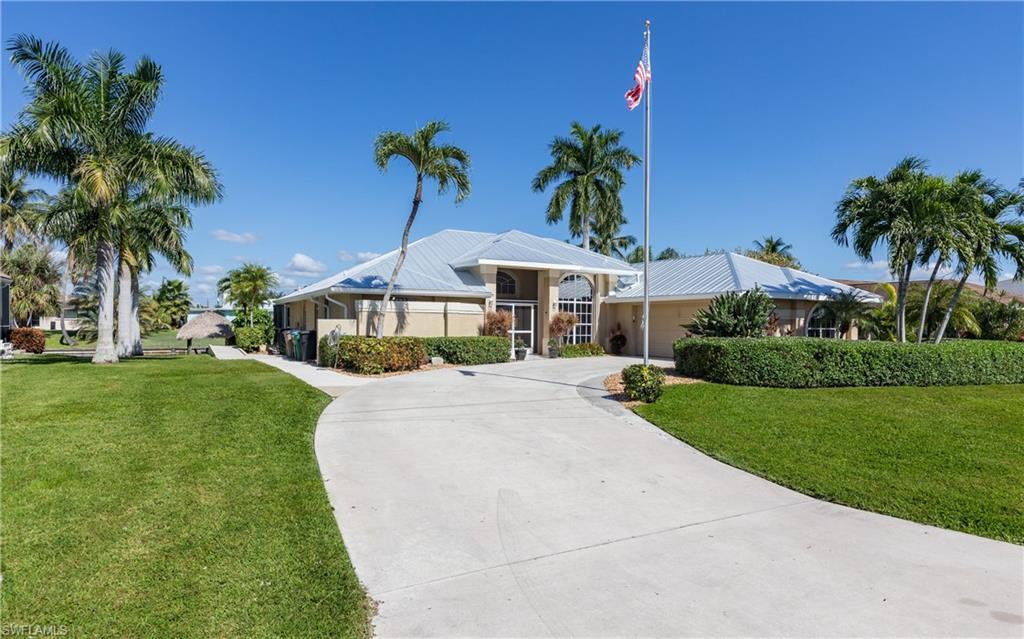
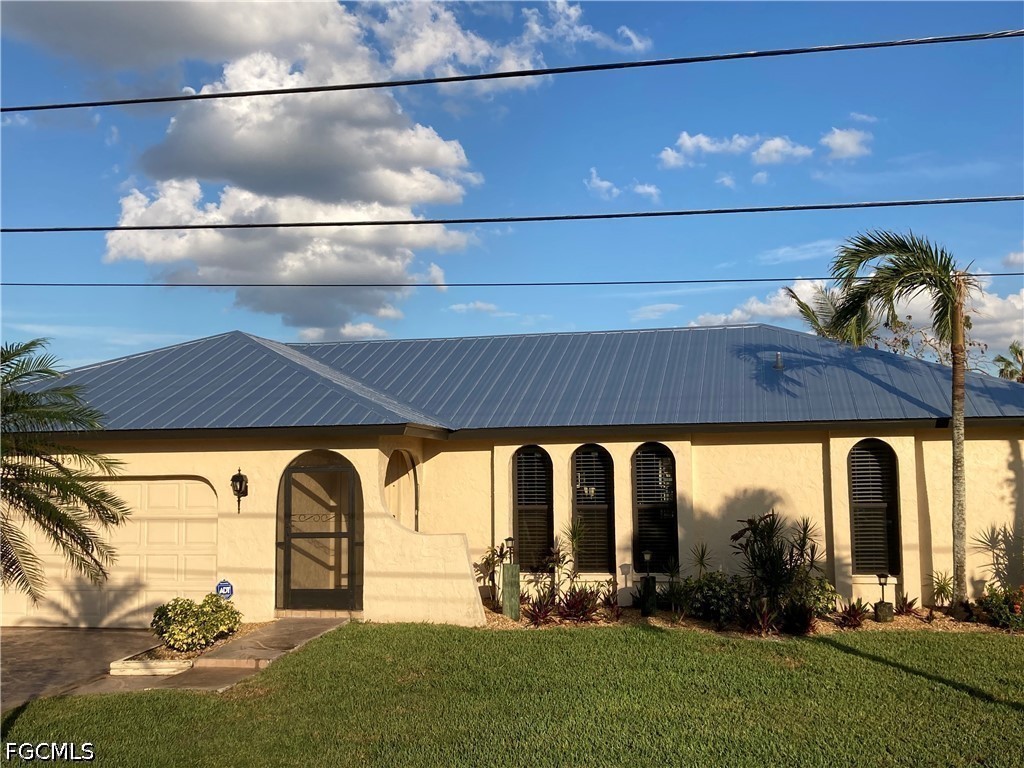
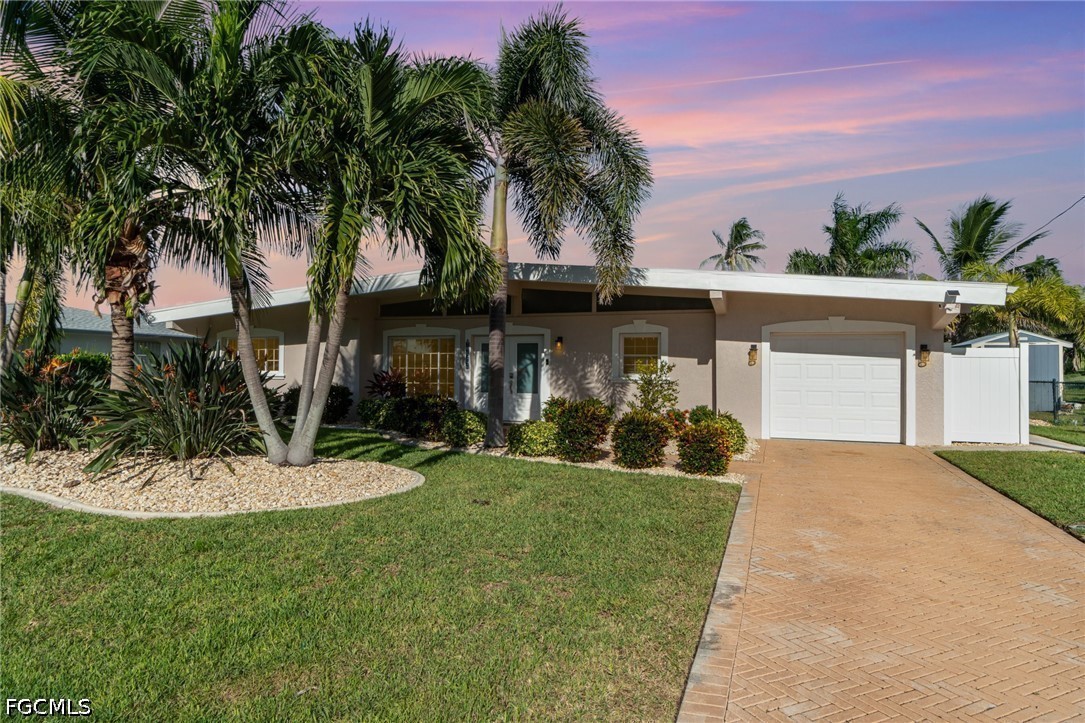
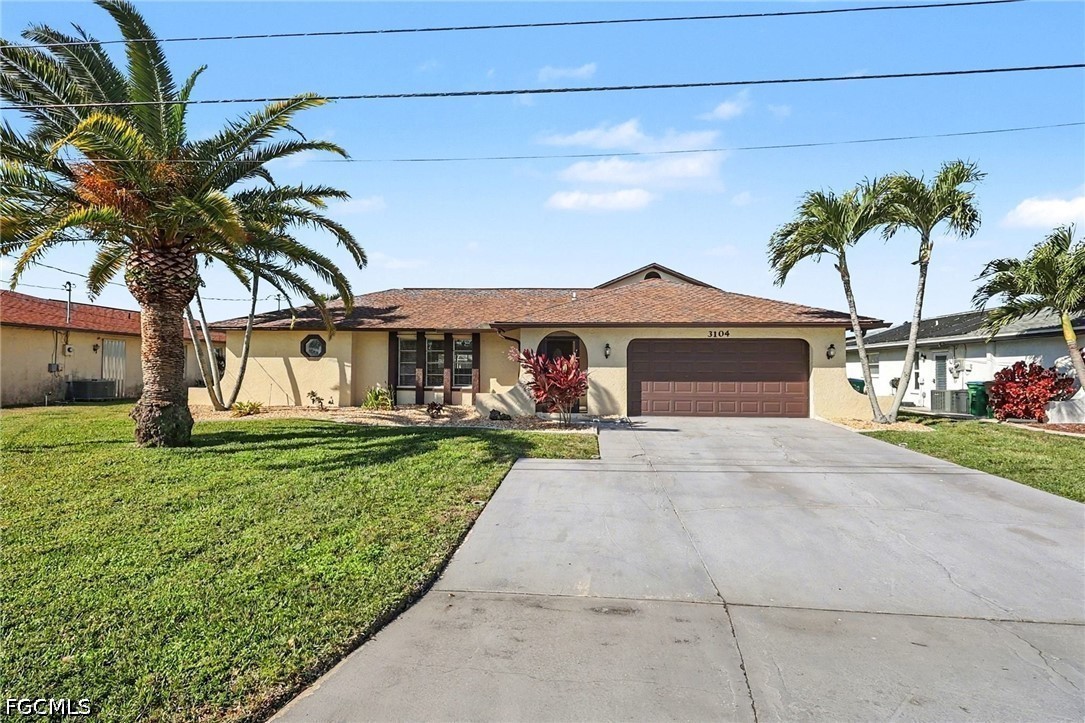
Exceptional waterfront estate in Cape Coral’s highly desirable Yacht Club area, ideally positioned just off the Bimini Basin with deep-water sailboat access, NO BRIDGES, and convenient access to the river and open water. This STUNNING remodeled 4-bedroom + den, 3-bath home offers two private en suites and combines sophisticated finishes with the functionality and boating lifestyle Southwest Florida buyers seek. EVERYTHING you are looking for, this home has! TRANSFERABLE FLOOD INSURANCE POLICY! Generator Ready!! The thoughtfully redesigned interior features hurricane-impact windows and doors, luxury vinyl flooring, spray-foam insulation, BEAUTIFUL WOOD TRIM around the windows and doors, custom closet systems, remote-controlled window coverings, and expansive pocket sliders that open the main living area to beautiful waterfront views. At the heart of the home, the chef’s kitchen showcases custom wood cabinetry, quartz countertops with a waterfall edge, designer backsplash, stainless steel appliances, and an open layout ideal for entertaining. The beautifully updated baths feature frameless glass showers and refined finishes throughout. Significant improvements include plumbing and electrical updated in 2019, a roof replaced in 2019, and a newer A/C system, offering substantial upgrades beyond the home’s impressive cosmetic renovation. Step outside to a private waterfront setting designed for effortless Florida living. The fenced rear yard features composite decking, a built-in kitchen, private dock, canvas canopy, and an 8,000-lb boat lift. The dock, canopy, and boat lift were completed in 2021, creating an ideal setup for boating, entertaining, and enjoying the waterfront. The deep-water location provides sailboat access with no bridges and convenient boating access toward the river and Gulf. The rear yard was previously planned to accommodate a 14' x 28' in-ground pool, providing an opportunity for a future owner to further customize the outdoor living space. Enjoy sunset views from the lanai while being just minutes from Bimini Basin, waterfront dining, shopping, entertainment, and the best of Cape Coral’s coastal lifestyle. A beautifully renovated waterfront property offering quality improvements, sophisticated finishes, and exceptional boating access in one of Cape Coral’s most established waterfront locations.

Price Change History

For 5204 Tower Dr, CAPE CORAL, FL (MLS® #2026039969)

Date Details Change
Price Reduced from $777,500 to $769,500 $8,000 (1.03%)

General Information

  • MLS® #: 2026039969
  • Price: $769,500
  • Days on Market: 55
  • Address: 5204 Tower Dr
  • County: Lee
  • Year Built: 1978
  • Type: Residential
  • Bedrooms: 4
  • Bathrooms: 3.00
  • Full Baths: 3
  • Square Footage: 1,959
  • Acres: 0.22
  • Furnished: Negotiable
  • Parking: Attached
  • View: Water
  • Is Waterfront: Yes
  • Waterfront: Canal
  • Style: Ranch, Single Family
  • Status: Active

Sub-Type

Single Family Residence, Single Family

Area

CC11 - Cape Coral Unit 1, 2, 4-6

Amenities

  • Amenities: None
  • Parking: Attached
  • View: Water
  • Is Waterfront: Yes
  • Waterfront: Canal

Interior

  • Heating: Central Electric

Interior Features

Built-In Cabinets, Closet Cabinets, French Doors, Pull Down Stairs, Smoke Detectors

Appliances

Electric Cooktop, Dishwasher, Disposal, Dryer, Microwave, Refrigerator, Self Cleaning Oven, Washer

Cooling

Ceiling Fan(s), Central Electric

Exterior

  • Exterior: Concrete Block, Stucco
  • Lot Description: Irregular Lot, Regular
  • Roof: Shingle
  • Construction: Concrete Block, Stucco

Exterior Features

Boat Canopy/Cover, Boat Dock Private, Boat Lift, Captain's Walk, Dock Included, Elec Avail at dock, Water Avail at Dock, Open Porch/Lanai, Built In Grill, Outdoor Kitchen

School Information

  • Elementary: Choice
  • Middle: Choice
  • High: Choice

Financials

  • Price: $769,500
  • Zoning: R1

Listing Details

  • Office: Vri Homes

Community Information

  • Subdivision Cape Coral
  • Development Cape Coral
  • City Cape Coral
  • County Lee
  • State Fl
  • Zip Code 33904
  • Pets No Approval Needed

Inquire now for more information about the community of CAPE CORALFind out more!

Subdivision Statistics

  Listings Average DOM Average Price Average $/SF Median $/SF List/Sale price
Active 5755 197 $321,673 $217 $319,900 $769,500
Sold (past 6 mths) 2617 222 $505309 $257 $89,500 $769,500

Properties Similar to 5204 Tower Dr, CAPE CORAL

Ryan Schwartz

Broker & Owner

Privacy Policy

br Logo The source of this real property information is the copyrighted and proprietary database compilation of the Southwest Florida MLS organizations Copyright 2026 Southwest Florida MLS organizations.. All rights reserved. The accuracy of this information is not warranted or guaranteed. This information should be independently verified if any person intends to engage in a transaction in reliance upon it.

The data relating to real estate for sale on this Website come in part from the Broker Reciprocity Program (BR Program) of M.L.S. of Naples, Inc. Properties listed with brokerage firms other than Naples Homes are marked with the BR Program Icon or the BR House Icon and detailed information about them includes the name of the Listing Brokers. The properties displayed may not be all the properties available through the BR Program.