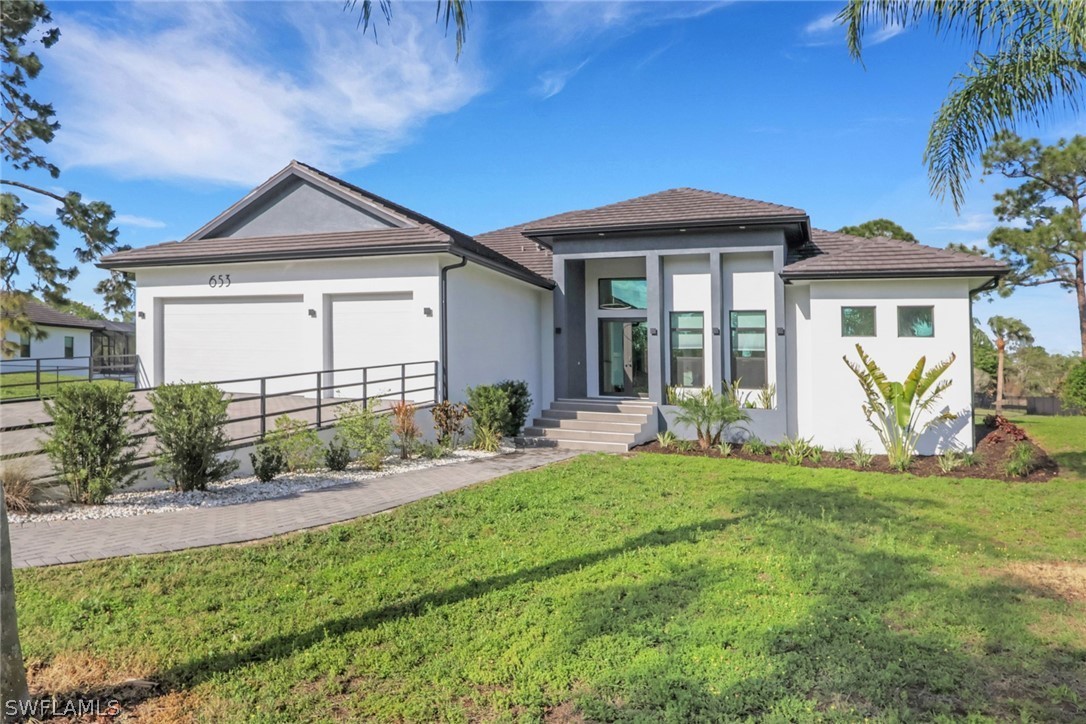
453 25th St Sw, Naples Property Listing: MLS® #2026031120

453 25th St Sw

$2,349,900
$12,507/m

Estimate Your Monthly Payment

Loan Amount: financing_price
Estimated Payment (30 Year Fixed Loan): 12507
  • Photo 0
  • Photo 1
  • Photo 2
  • Photo 3
  • Photo 4
  • Photo 5
  • Photo 6
  • Photo 7
  • Photo 8
  • Photo 9
  • Photo 10
  • Photo 11
  • Photo 12
  • Photo 13
  • Photo 14
  • Photo 15
  • Photo 16
  • Photo 17
  • Photo 18
  • Photo 19
  • Photo 20
  • Photo 21
  • Photo 22
  • Photo 23
  • Photo 24
  • Photo 25
  • Photo 26
  • Photo 27
  • Photo 28
  • Photo 29
  • Photo 30
  • Photo 31
  • Photo 32
  • Photo 33
  • Photo 34
  • Photo 35
  • Photo 36
  • Photo 37
  • Photo 38
  • Photo 39
  • Photo 40
  • Photo 41
  • Photo 42
  • Photo 43
  • Photo 44
  • Photo 45
  • Photo 46
  • Photo 47
  • Photo 48
  • 4 Beds
  • 5 Baths
  • 3,209 Sqft
  • 2026 Year
  • Yes Pool
  • No Waterfront
  • 2½ Acres
  • 76 DOM

About This Property

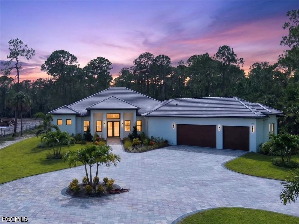
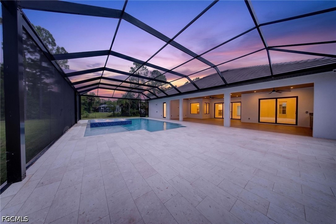
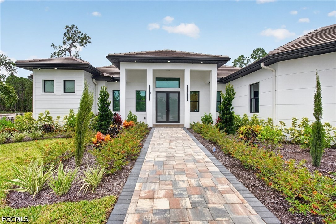
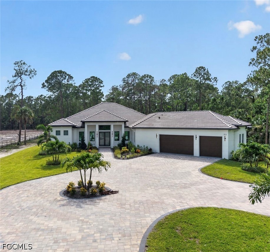
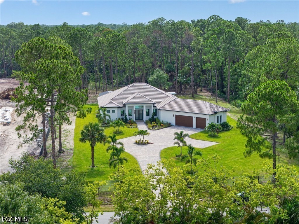
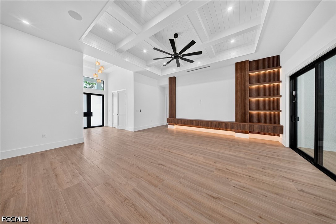
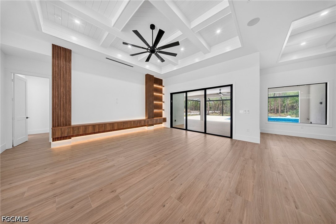
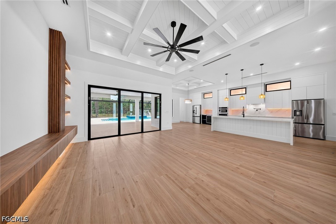
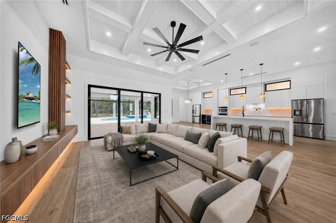
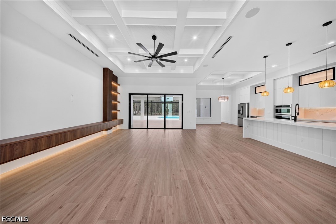
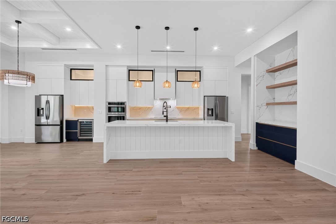
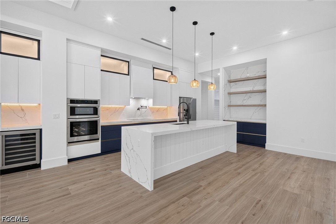
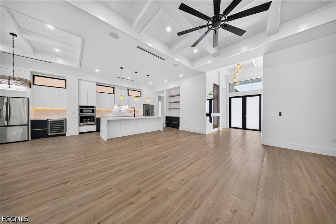
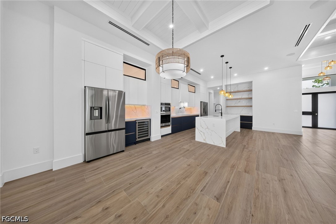
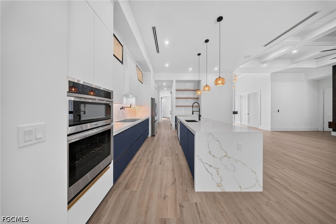
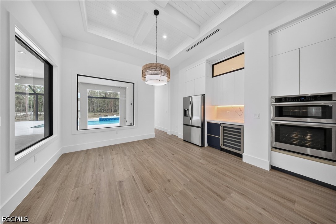
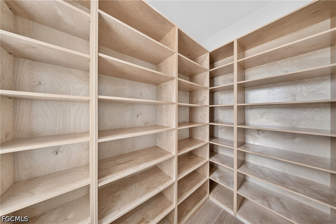
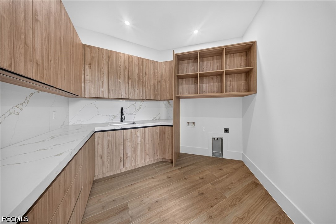
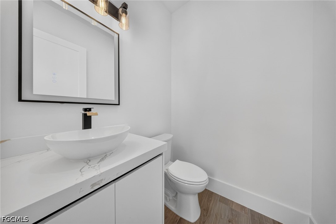
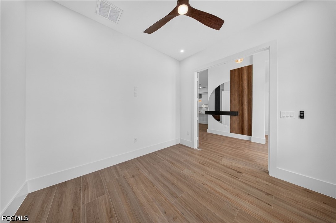
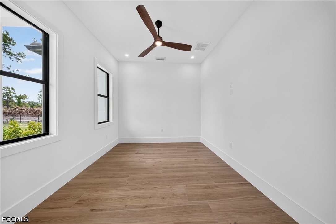
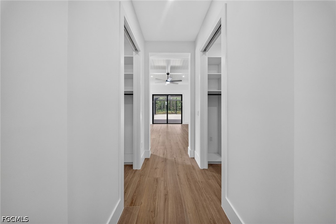
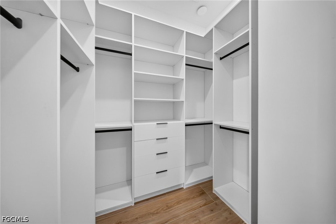
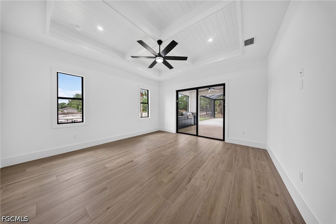
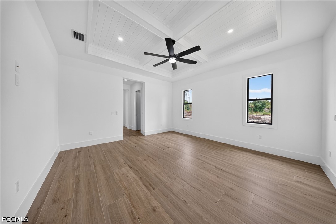
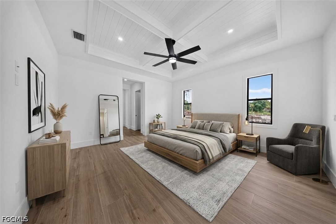
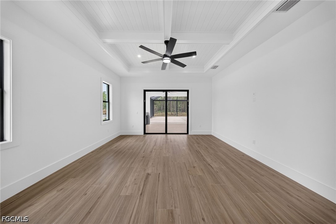
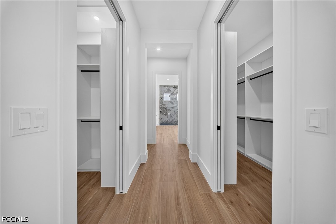
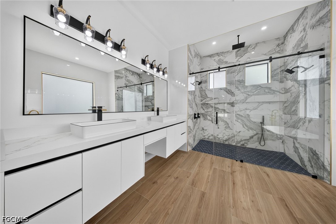
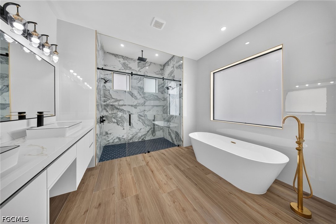
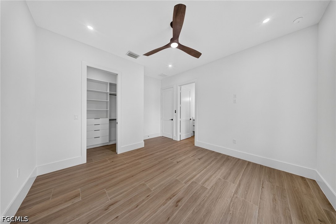
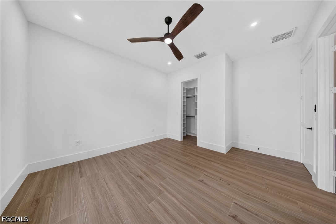
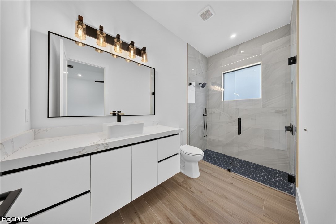
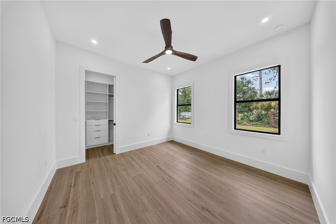
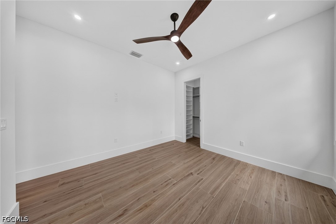
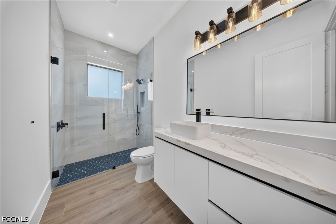
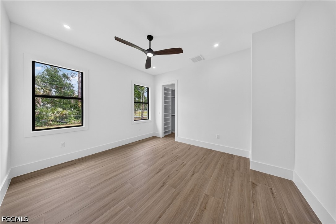
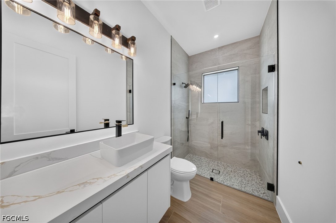
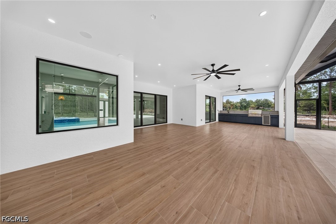
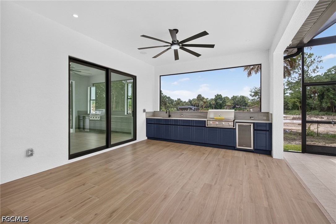
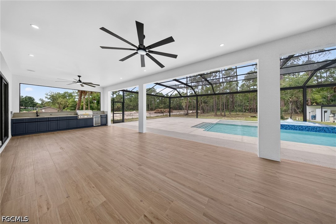
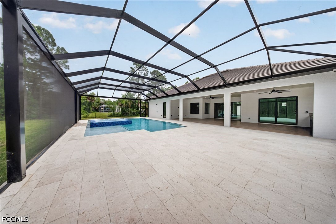
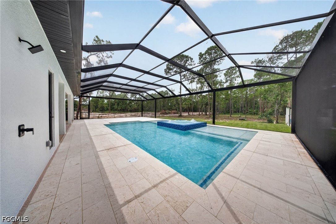
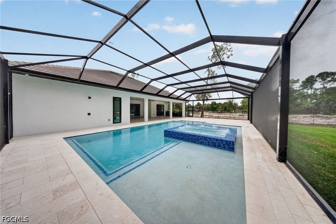
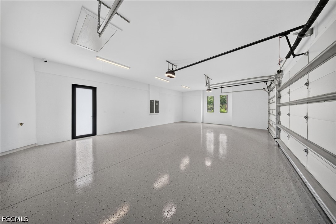
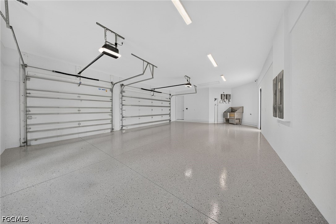
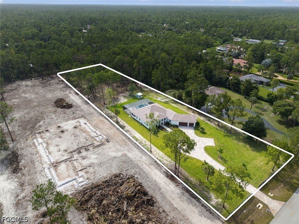
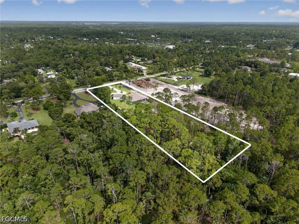
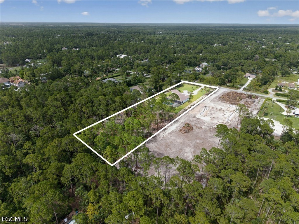
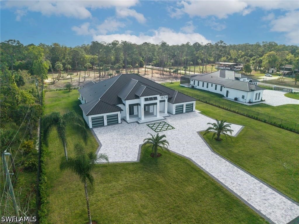
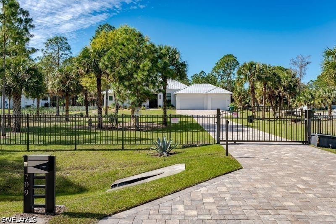
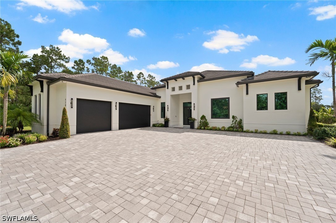
Situated on 2.5 acres of 100% upland in one of Naples' most desirable acreage areas. This exceptional New Construction Estate offers a rare blend of luxury, privacy, and convenience just minutes from Downtown Naples, world-class beaches, and everyday amenities, all without HOA restrictions. Thoughtfully designed with over 3,209 square feet under air, the residence offers 4 spacious bedrooms, a private office/den, 4 full bathrooms, and a powder room, complemented by soaring 12- and 13-foot ceilings, custom tray ceiling details, impact-resistant windows and doors, designer finishes, and expansive glass sliders that fill the home with natural light while creating seamless indoor-outdoor living. Designed for both everyday living and effortless entertaining, the chef's kitchen showcases custom cabinetry, quartz countertops, a waterfall island, pot filler, dual refrigerators, premium appliances, and a spacious walk-in pantry. The private owner's suite features two custom walk-in closets cabinetry, and a spa-inspired bath with dual vanities, a freestanding soaking tub, and an oversized walk-in shower with multiple shower heads. Each additional bedroom offers custom closet, and exceptional privacy, while the dedicated office provides an ideal space for working from home. The expansive screened lanai features shell stone decking designed to remain cool underfoot, an outdoor kitchen, heated saltwater pool and spa, outdoor shower, and multiple covered entertaining areas that effortlessly extend the home's living space year-round. Additional highlights include a fully fenced property with gate, oversized three-car garage, tile roof, two HVAC systems, pre-wired system with exterior surveillance cameras, integrated whole-home audio system, custom built-in cabinetry throughout, and irrigation system. A remarkable combination of luxury, privacy, and location, this residence offers the modern Naples lifestyle buyers have been waiting for.

General Information

  • MLS® #: 2026031120
  • Price: $2,349,900
  • Days on Market: 76
  • Address: 453 25th St Sw
  • County: Collier
  • Year Built: 2026
  • Type: Residential
  • Bedrooms: 4
  • Bathrooms: 5.00
  • Full Baths: 4
  • Half Baths: 1
  • Square Footage: 3,209
  • Square Footage: 4882
  • Acres: 2.50
  • # of Stories: 1
  • Stories: 1
  • View: Trees/woods
  • Waterfront: None
  • Has Pool: Yes
  • Sub-Type: Single Family Residence
  • Style: Ranch, One Story
  • Status: Active

Parking

Attached, Garage, Garage Door Opener

Pool

Concrete, Electric Heat, Heated, In Ground, Pool Equipment, Screen Enclosure, Salt Water, Pool/Spa Combo

Area

NA42 - GGE 4,5,8,9,12,15,27,28,193

Amenities

  • View: Trees/woods
  • Waterfront: None
  • Has Pool: Yes

Utilities

Cable Available, High Speed Internet Available

Features

Oversized Lot, Sprinklers Automatic

Parking

Attached, Garage, Garage Door Opener

Pool

Concrete, Electric Heat, Heated, In Ground, Pool Equipment, Screen Enclosure, Salt Water, Pool/Spa Combo

Interior

  • Interior: Tile
  • Heating: Central, Electric
  • Cooling: Central Air, Electric
  • # of Stories: 1
  • Stories: 1

Interior Features

Built-in Features, Bathtub, Tray Ceiling(s), Closet Cabinetry, Separate/Formal Dining Room, Dual Sinks, Entrance Foyer, French Door(s)/Atrium Door(s), Kitchen Island, Multiple Shower Heads, Custom Mirrors, Pantry, Separate Shower, Cable TV, Walk-In Pantry, Walk-In Closet(s), Home Office, Pot Filler, Split Bedrooms

Appliances

Built-In Oven, Dishwasher, Electric Cooktop, Microwave, Refrigerator, Tankless Water Heater, Water Purifier

Exterior

  • Exterior: Block, Concrete, Stucco
  • Windows: Single Hung, Impact Glass
  • Roof: Tile
  • Construction: Block, Concrete, Stucco

Exterior Features

Fence, Security/High Impact Doors, Sprinkler/Irrigation, Outdoor Grill, Outdoor Kitchen, Outdoor Shower, Other

Lot Description

Oversized Lot, Sprinklers Automatic

Financials

  • Price: $2,349,900

Listing Details

  • Office: Mamba Realty Llc

Community Information

  • Subdivision Golden Gate Estates
  • Development Golden Gate Estates
  • City Naples
  • County Collier
  • State Fl
  • Zip Code 34117

Inquire now for more information about the community of GOLDEN GATE ESTATESFind out more!

Subdivision Statistics

  Listings Average DOM Average Price Average $/SF Median $/SF List/Sale price
Active 904 190 $583,766 $366 $624,900 $2,349,900
Sold (past 6 mths) 438 227 $679309 $352 $1,395,000 $2,349,900

Properties Similar to 453 25th St Sw, Naples

Ryan Schwartz

Broker & Owner

Privacy Policy

br Logo The source of this real property information is the copyrighted and proprietary database compilation of the Southwest Florida MLS organizations Copyright 2026 Southwest Florida MLS organizations.. All rights reserved. The accuracy of this information is not warranted or guaranteed. This information should be independently verified if any person intends to engage in a transaction in reliance upon it.

The data relating to real estate for sale on this Website come in part from the Broker Reciprocity Program (BR Program) of M.L.S. of Naples, Inc. Properties listed with brokerage firms other than Naples Homes are marked with the BR Program Icon or the BR House Icon and detailed information about them includes the name of the Listing Brokers. The properties displayed may not be all the properties available through the BR Program.